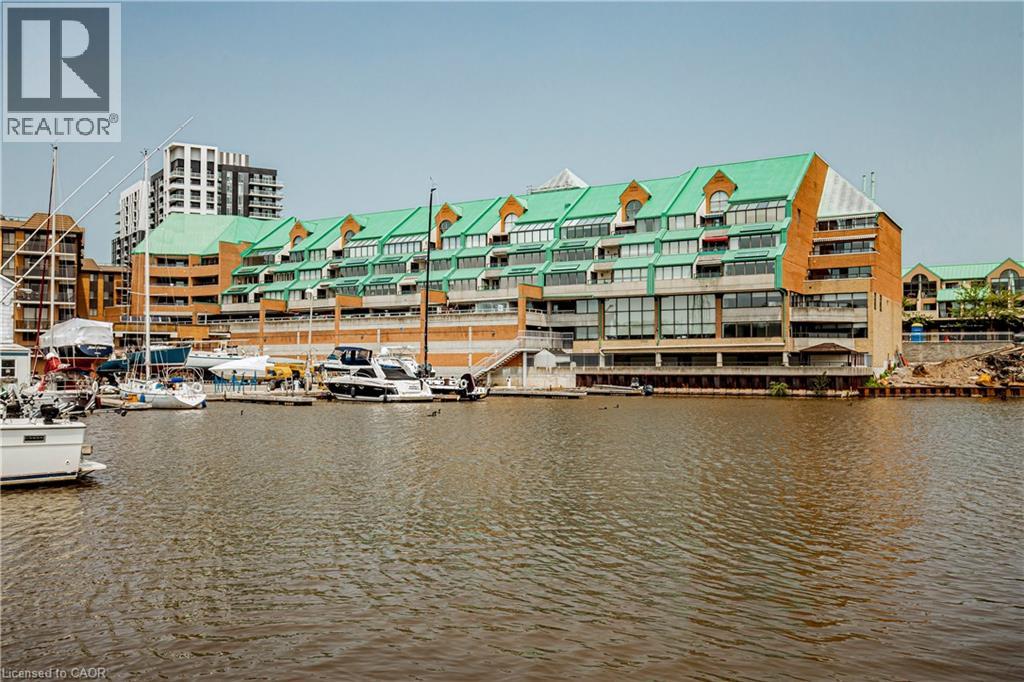
 1 / 25
100 BRONTE Road Unit# 305
Oakville, Ontario, L6L6L5
Price on request
Bedrooms
1
Bathrooms
1
Living area
780 square feet
Parking
1
About this property
Enjoy the best of Bronte living in this beautifully renovated condo, ideally located in the heart of one of Oakville’s most vibrant waterfront communities. Bright and spacious, the open-concept layout features hardwood flooring throughout, stylish new light fixtures and a beautifully updated kitchen with stainless steel appliances. Enjoy the convenience of in-suite laundry, ample storage and a covered terrace—perfect for relaxing outdoors. The unit includes exclusive use of one parking space, along with access to building amenities including a gym and party room. Step outside and experience everything Bronte Harbour has to offer, with fantastic restaurants, cafés, Farmers market, shops, waterfront trails and the lake just moments from your door. A wonderful opportunity to enjoy a turnkey home and an incredible walkable lifestyle in the heart of Bronte. Please note: this is a pet-free building. (id:66779)
Rooms
| 4pc Bathroom | Main level | — |
| Bonus Room | Main level | 7'5'' x 6'7'' |
| Bedroom | Main level | 12'8'' x 9'5'' |
| Living room | Main level | 13'0'' x 13'0'' |
| Dining room | Main level | 10'10'' x 9'5'' |
| Kitchen | Main level | 11'5'' x 5'6'' |
Details
- Sewer
- Municipal sewage system
- Cooling
- Central air conditioning
- Heating
- Forced air
- List aor
- Cornerstone
- Stories
- 1
- Basement
- None
- Appliances
- Washer, Refrigerator, Dishwasher, Stove, Dryer, Window Coverings, Garage door opener, Microwave Built-in
- Directions
- LAKESHORE RD.W TO BRONTE RD & S TO LAKE
- Fireplace
- No
- Lot features
- Balcony, No Pet Home, Automatic Garage Door Opener
- Water source
- Municipal water
- Structure type
- Apartment
- Parking features
- Underground, Visitor Parking
- Building features
- Exercise Centre, Party Room
- Exterior features
- Brick
- Foundation details
- Poured Concrete
- Zoning description
- C3R
- Architectural style
- Other
- Bedrooms above grade
- 1
- Bedrooms below grade
- 0
- Property attached
- Yes
- Above grade finished area
- 780
- Association fee includes
- Exterior Maintenance, Property Management, Water, Insurance, Parking, Residential Manager
More in Oakville

The trademarks REALTOR®, REALTORS®, and the REALTOR® logo are controlled by The Canadian Real Estate Association (CREA) and identify real estate professionals who are members of CREA. The trademarks MLS®, Multiple Listing Service® and the associated logos are owned by CREA and identify the quality of services provided by real estate professionals who are members of CREA. Listing data is provided by the REALTOR.ca Data Distribution Facility (DDF®) and is deemed reliable but is not guaranteed accurate by CREA.