 1 / 23
100 BEDDOE Drive Unit# 25
Hamilton, Ontario, L8P4Z2
$538,200
Bedrooms
3
Bathrooms
3
Living area
1,581 square feet
Parking
6
About this property
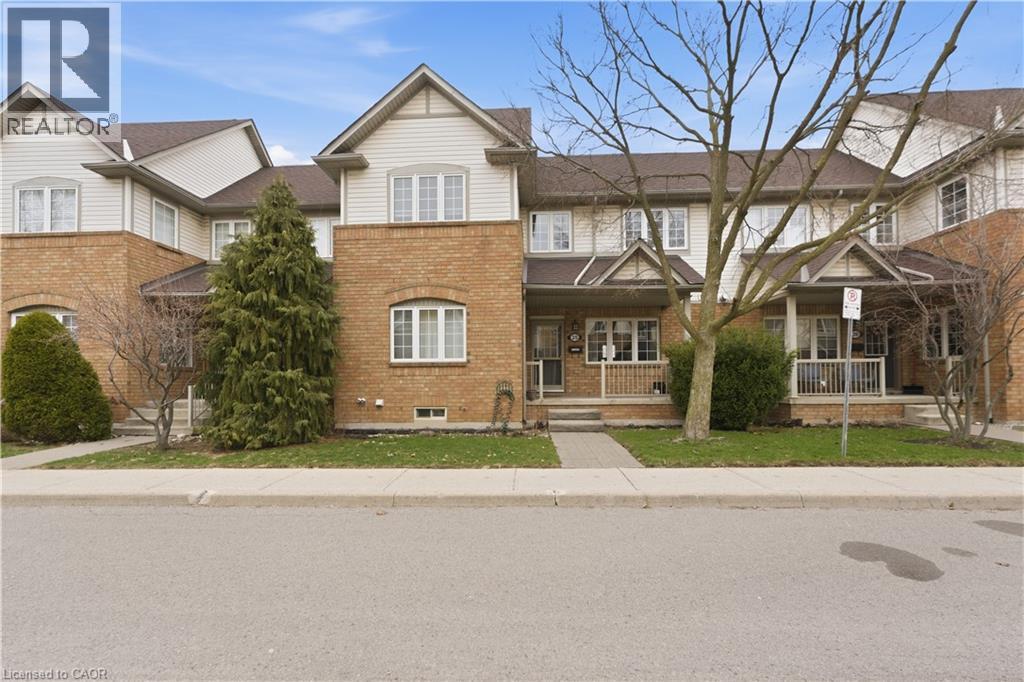
Welcome to 100 Beddoe Drive, a well-kept 2-storey townhome ideally located in one of Hamilton’s most sought-after pockets, just steps from Chedoke Golf Course and the scenic escarpment trails. This home offers a perfect blend of comfort, convenience, and lifestyle. Inside, you’ll find a bright and functional layout designed for everyday living and entertaining. The main level features a welcoming living space with large windows, a practical kitchen with ample storage. Upstairs, the home offers generously sized bedrooms, providing a quiet retreat at the end of the day. Situated in a peaceful, well-managed complex surrounded by mature trees, this townhome is minutes from parks, schools, transit, shopping, hospitals, and easy highway access—making it an excellent choice for first-time buyers, downsizers, or investors alike. Enjoy low-maintenance living in a prime west Hamilton location where nature, recreation, and city amenities meet. Dining area, Living area, and 2 bedrooms have been virtually/digitally staged. (id:66779)
Rooms
| Laundry room | Lower level | — |
| Office | Lower level | 8'8'' x 12'3'' |
| 3pc Bathroom | Second level | — |
| 3pc Bathroom | Second level | — |
| Bedroom | Second level | 8'11'' x 10'10'' |
| Bedroom | Second level | 9'10'' x 9'11'' |
| Bedroom | Second level | 14'1'' x 20'6'' |
| 3pc Bathroom | Main level | — |
| Living room | Main level | 11'3'' x 23'5'' |
| Dining room | Main level | 10'4'' x 16'1'' |
| Kitchen | Main level | 10'2'' x 16'1'' |
Details
- Sewer
- Municipal sewage system
- Heating
- Forced air
- List aor
- Cornerstone
- Stories
- 2
- Basement
- None
- Directions
- 403 to Aberdeen Ave. to Studholme Rd. to Beddoe Dr. OR Main St. W. to Dundurn St. S. to Aberdeen Ave. to Studholme Rd.
- Fireplace
- No
- Water source
- Municipal water
- Structure type
- Row / Townhouse
- Association fee
- 540
- Parking features
- Attached Garage
- Tax annual amount
- 5,707
- Exterior features
- Brick, Vinyl siding
- Zoning description
- R3
- Bedrooms above grade
- 3
- Bedrooms below grade
- 0
- Property attached
- Yes
- Above grade finished area
- 1,581
- Association fee frequency
- Monthly
More in Hamilton




The trademarks REALTOR®, REALTORS®, and the REALTOR® logo are controlled by The Canadian Real Estate Association (CREA) and identify real estate professionals who are members of CREA. The trademarks MLS®, Multiple Listing Service® and the associated logos are owned by CREA and identify the quality of services provided by real estate professionals who are members of CREA. Listing data is provided by the REALTOR.ca Data Distribution Facility (DDF®) and is deemed reliable but is not guaranteed accurate by CREA.