 1 / 14
100 BALLACAINE DRIVE
Toronto (Stonegate-Queensway), Ontario, M8Y4B8
Price on request
Bedrooms
3
Bathrooms
1
Parking
4
About this property
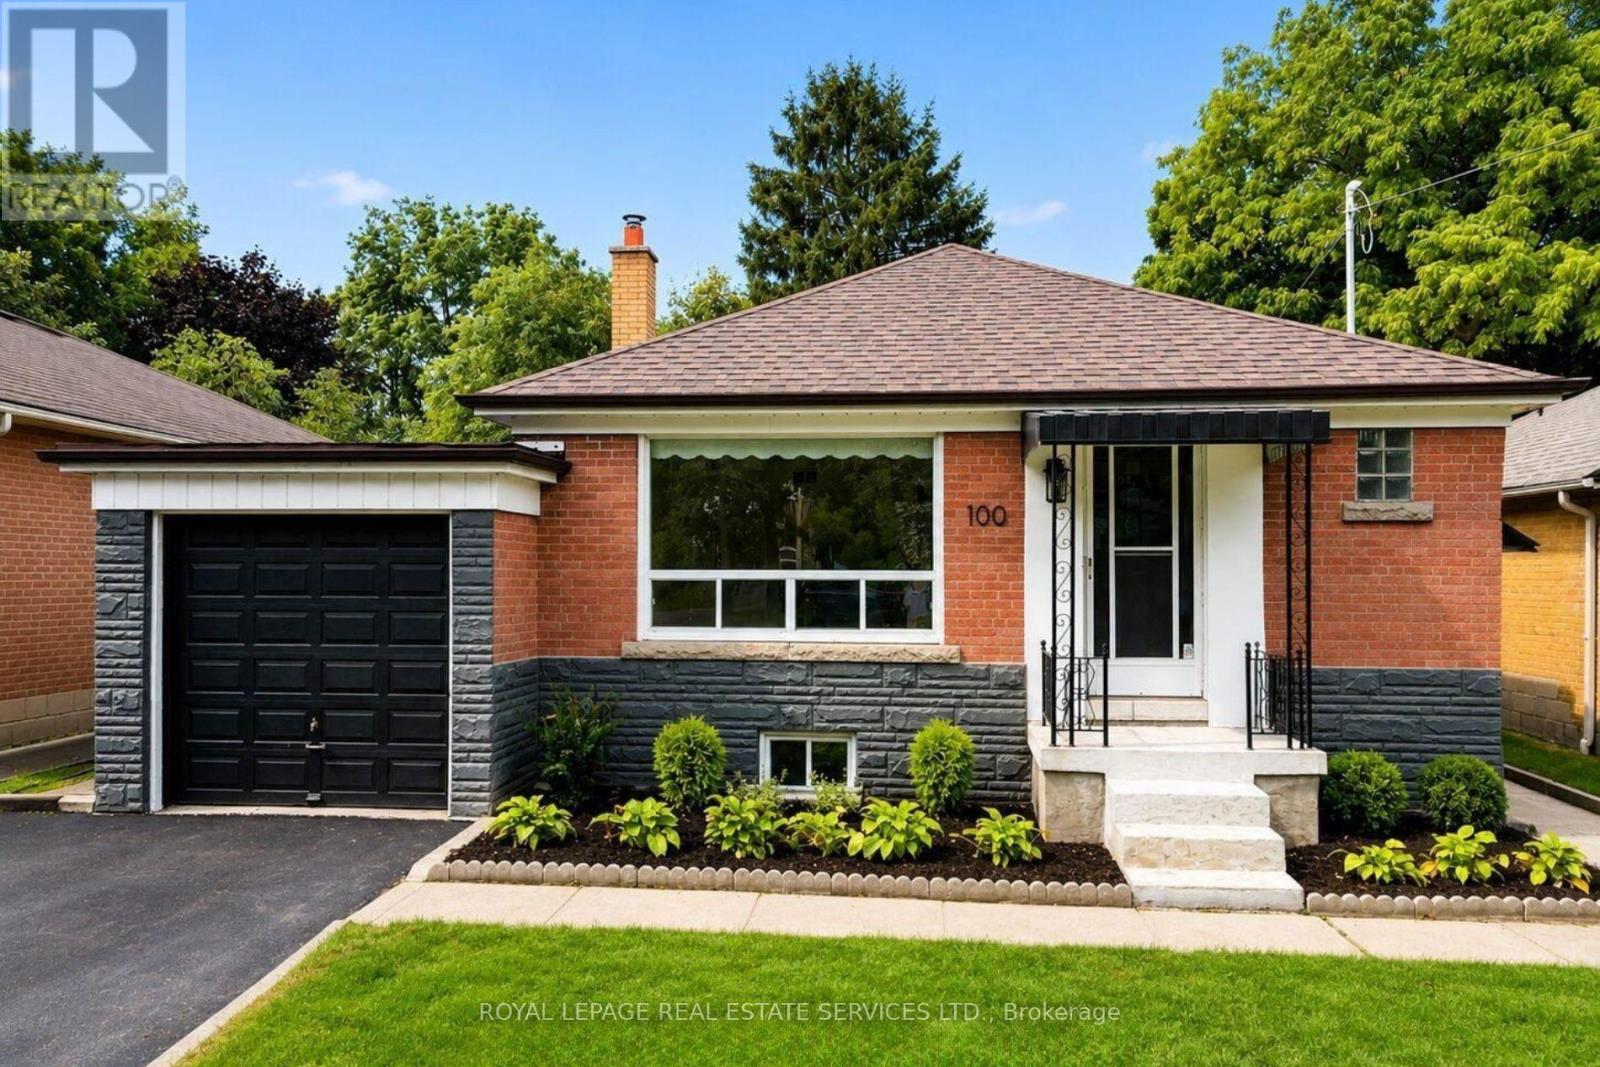
Rare opportunity to lease a beautifully maintained 3-bedroom brick bungalow in prestigious Sunnylea, one of Etobicoke's most sought-after family neighbourhoods. Set on a premium 45 x116 ft lot along a quiet, tree-lined street, this inviting home offers spacious principal rooms, comfortable single-level living, an attached garage, and a partially finished basement providing valuable additional living, recreation, or storage space. Step outside to a generous, fully fenced and sun-filled backyard surrounded by mature trees-the perfect setting for entertaining, children at play, gardening, or peaceful outdoor relaxation. Enjoy an exceptional location within a highly regarded school district, just steps from Park Lawn Community School, tennis courts, and the neighbourhood ice rink. Bishop Allen Academy, Etobicoke School of the Arts, local parks, Humber River trails, TTC access, and the shops, restaurants, and cafes of The Kingsway and The Queensway are all nearby. Convenient access to Royal York subway station and major highways makes commuting throughout the city effortless. A wonderful opportunity to enjoy space, privacy, and a true neighbourhood lifestyle in the heart of Sunnylea. (id:66779)
Rooms
| Living room | Main level | — |
| Dining room | Main level | — |
| Kitchen | Main level | — |
| Primary Bedroom | Main level | — |
| Bedroom 2 | Main level | — |
| Bedroom 3 | Main level | — |
| Office | Lower level | — |
| Laundry room | Lower level | — |
| Other | Lower level | — |
Details
- Sewer
- Sanitary sewer
- Cooling
- Central air conditioning
- Fencing
- Fenced yard
- Heating
- Forced air, Natural gas
- List aor
- Toronto
- Stories
- 1
- Basement
- Partially finished, Separate entrance, Walk-up, N/A, N/A, N/A
- Flooring
- Hardwood, Parquet, Vinyl
- Appliances
- Washer, Refrigerator, Stove, Dryer, Window Coverings
- Directions
- Cross Streets: Berry Road & Ballacaine Drive. ** Directions: -.
- Fireplace
- No
- Lot features
- Sump Pump
- Water source
- Municipal water
- Structure type
- House
- Parking features
- Attached Garage, Garage
- Exterior features
- Brick
- Foundation details
- Block
- Lot size dimensions
- 44.9 x 116 FT
- Architectural style
- Bungalow
- Bedrooms above grade
- 3
- Property attached
- No
More in Toronto




The trademarks REALTOR®, REALTORS®, and the REALTOR® logo are controlled by The Canadian Real Estate Association (CREA) and identify real estate professionals who are members of CREA. The trademarks MLS®, Multiple Listing Service® and the associated logos are owned by CREA and identify the quality of services provided by real estate professionals who are members of CREA. Listing data is provided by the REALTOR.ca Data Distribution Facility (DDF®) and is deemed reliable but is not guaranteed accurate by CREA.