 1 / 21
100 BALLACAINE DRIVE
Toronto (Stonegate-Queensway), Ontario, M8Y4B8
$1,399,900
Bedrooms
3
Bathrooms
1
Parking
4
About this property
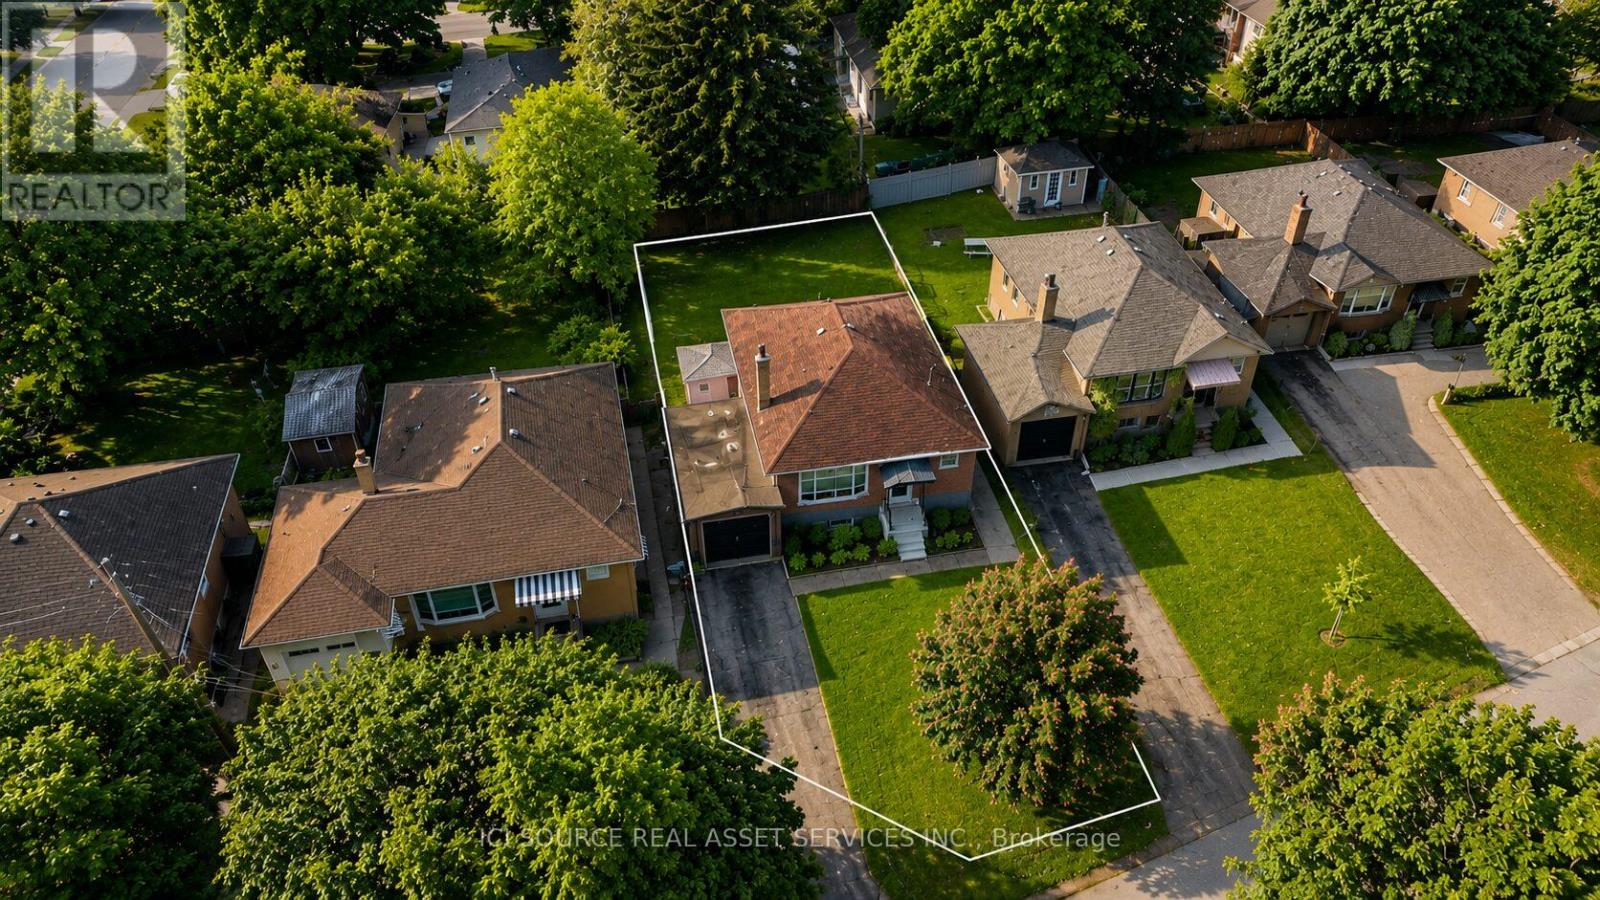
Rare opportunity to own a bungalow on a premium 45 x 116 ft lot in the heart of prestigious Sunnylea. Zoned for multiplex development, this exceptional property offers outstanding flexibility for end users, investors, and builders looking to capitalize on one of Etobicoke's most sought-after neighbourhoods. A well-maintained brick bungalow sits on this exceptional property, offering comfortable living today while presenting outstanding future potential. The premium lot, mature trees, private backyard, and attached garage provide the perfect setting to enjoy as-is, renovate, explore multiplex development, or build a custom home. Basement is partially finished Located on a quiet, tree-lined street surrounded by luxury homes, this prime location is just minutes from The Kingsway, Bloor Street West, Royal York subway station, top-rated schools, parks, the Humber River trail system, golf courses, and major highways, offering an exceptional blend of neighbourhood charm and urban convenience.*For Additional Property Details Click The Brochure Icon Below* (id:66779)
Rooms
| Bedroom | Main level | — |
| Bedroom 2 | Main level | — |
| Bedroom 3 | Main level | — |
| Living room | Main level | — |
| Dining room | Main level | — |
| Kitchen | Main level | — |
Details
- Sewer
- Sanitary sewer
- Cooling
- Central air conditioning
- Heating
- Forced air, Natural gas
- List aor
- Toronto
- Stories
- 1
- Tax year
- 2,025
- Basement
- Partially finished, N/A
- Utilities
- Sewer, Electricity, Cable
- Appliances
- All, Water meter, Window Coverings, Water Heater
- Directions
- Cross Streets: Prince Edward & Berry Rd. ** Directions: Driveway.
- Fireplace
- No
- Lot features
- Sump Pump
- Water source
- Municipal water
- Structure type
- House
- Parking features
- Attached Garage, Garage
- Tax annual amount
- 7,228.07
- Building features
- Separate Electricity Meters
- Exterior features
- Brick
- Foundation details
- Block
- Lot size dimensions
- 44.9 x 116 FT
- Architectural style
- Bungalow
- Bedrooms above grade
- 3
- Property attached
- No
More in Toronto




The trademarks REALTOR®, REALTORS®, and the REALTOR® logo are controlled by The Canadian Real Estate Association (CREA) and identify real estate professionals who are members of CREA. The trademarks MLS®, Multiple Listing Service® and the associated logos are owned by CREA and identify the quality of services provided by real estate professionals who are members of CREA. Listing data is provided by the REALTOR.ca Data Distribution Facility (DDF®) and is deemed reliable but is not guaranteed accurate by CREA.