 1 / 25
100 ADMIRAL ROAD
Toronto (Annex), Ontario, M5R2L6
$3,995,000
Bedrooms
5
Bathrooms
6
Parking
0
About this property
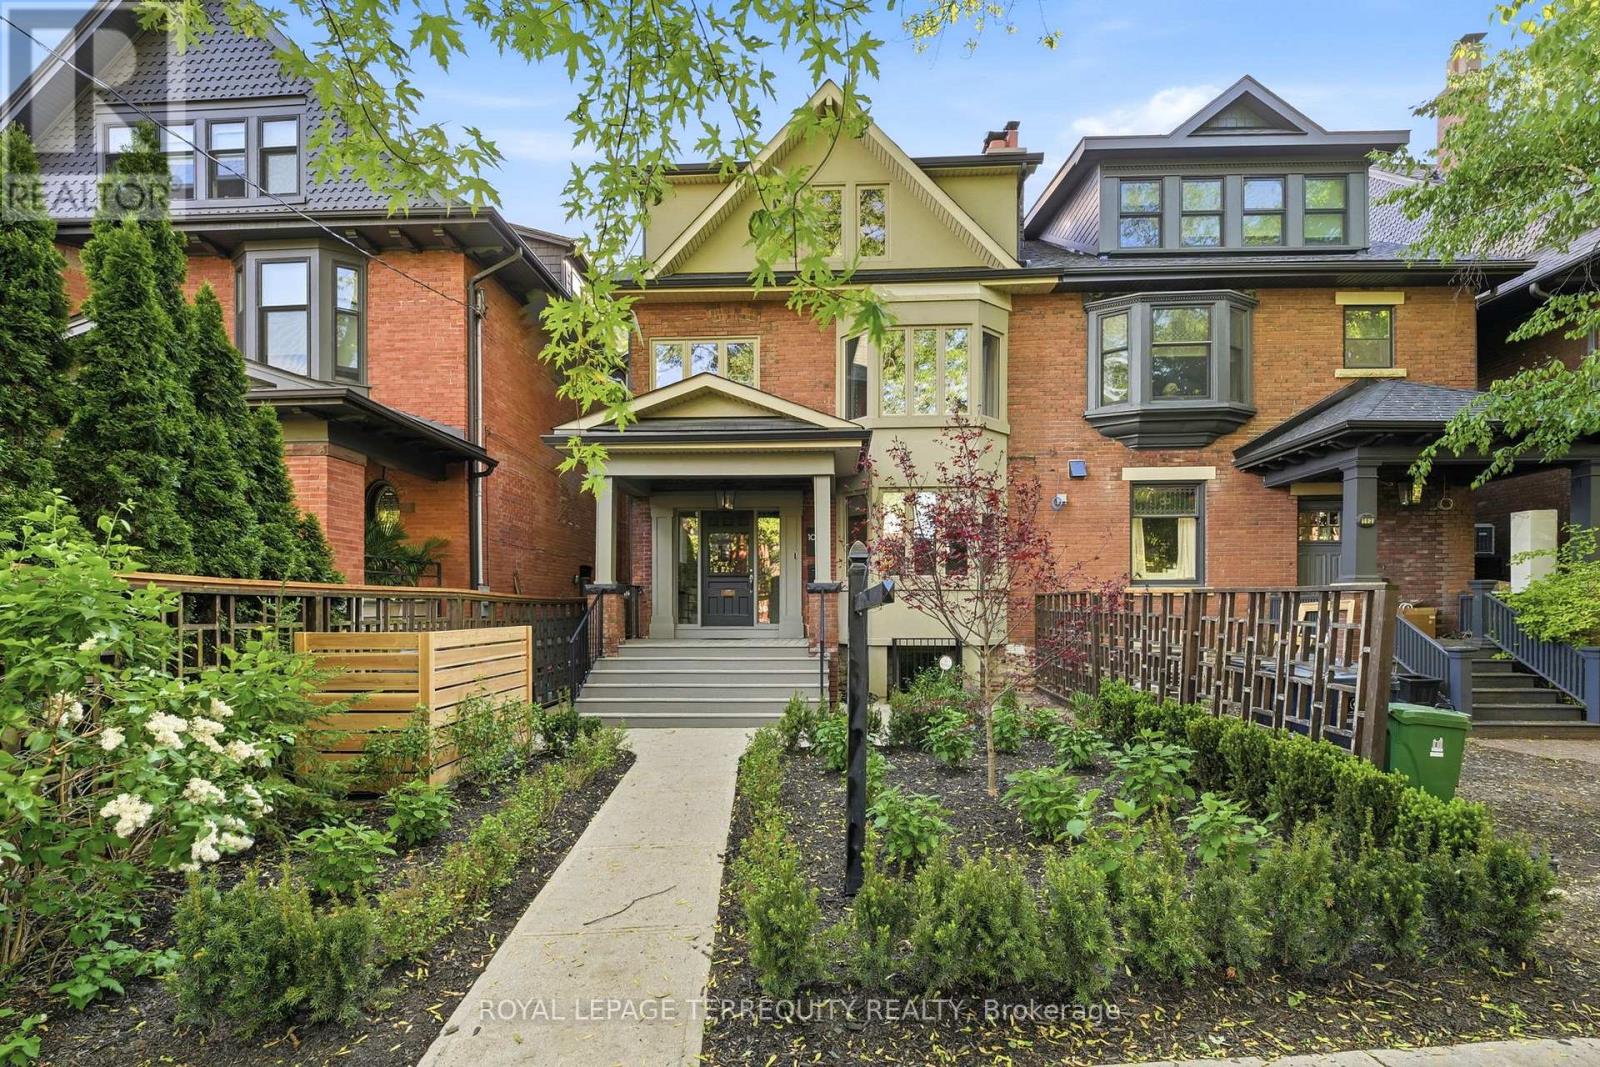
Stunning luxury residence on prestigious Admiral Rd in the heart of the Annex/Casa Loma area. Extensively renovated 5 years ago with exceptional attention to detail. Elegant foyer leads to a sophisticated main floor office/library with custom built-ins & fireplace. Expansive 2nd-floor living level featuring designer chef's kitchen, dining area, family room &sitting room with walkout to spectacular approx 500sf rooftop terrace with pergola, gas BBQ hookup & raised planters.3rd floor offers 3 bedrooms incl luxurious master retreat with walk-in closet & spa-inspired ensuite with heated floors, heated towel rack, steam shower, clawfoot tub & double vanity. Underpinned lower level with polished concrete floors, radiant in-floor heating, high ceilings, walkout & additional bedroom/kitchen offers excellent nanny/in-law or bonus living space. Rare fully separate rear ADU approx 1,000 sf with 1 bedroom & currently rented for $2,800/month. Exceptional opportunity in one of Toronto's most coveted neighbourhoods. (id:66779)
Details
- Sewer
- Sanitary sewer
- Cooling
- Central air conditioning, Air exchanger, Wall unit
- Heating
- Baseboard heaters, Natural gas
- List aor
- Toronto
- Stories
- 2.5
- Basement
- Finished, Separate entrance, Walk out, N/A, N/A
- Appliances
- Washer, Refrigerator, Water meter, Whirlpool, Dishwasher, Wine Fridge, Range, Oven, Dryer, Microwave, Cooktop, Oven - Built-In, Water Heater
- Directions
- Avenue/ Davenport
- Fireplace
- Yes
- Lot features
- Gazebo, Guest Suite, Sump Pump, In-Law Suite
- Water source
- Municipal water
- Structure type
- House
- Parking features
- No Garage, Street
- Tax annual amount
- 14,682.07
- Building features
- Separate Heating Controls
- Exterior features
- Brick
- Foundation details
- Block
- Lot size dimensions
- 30.5 x 31.8 FT
- Bedrooms above grade
- 4
- Bedrooms below grade
- 1
- Property attached
- Yes
More in Toronto




The trademarks REALTOR®, REALTORS®, and the REALTOR® logo are controlled by The Canadian Real Estate Association (CREA) and identify real estate professionals who are members of CREA. The trademarks MLS®, Multiple Listing Service® and the associated logos are owned by CREA and identify the quality of services provided by real estate professionals who are members of CREA. Listing data is provided by the REALTOR.ca Data Distribution Facility (DDF®) and is deemed reliable but is not guaranteed accurate by CREA.