 1 / 2
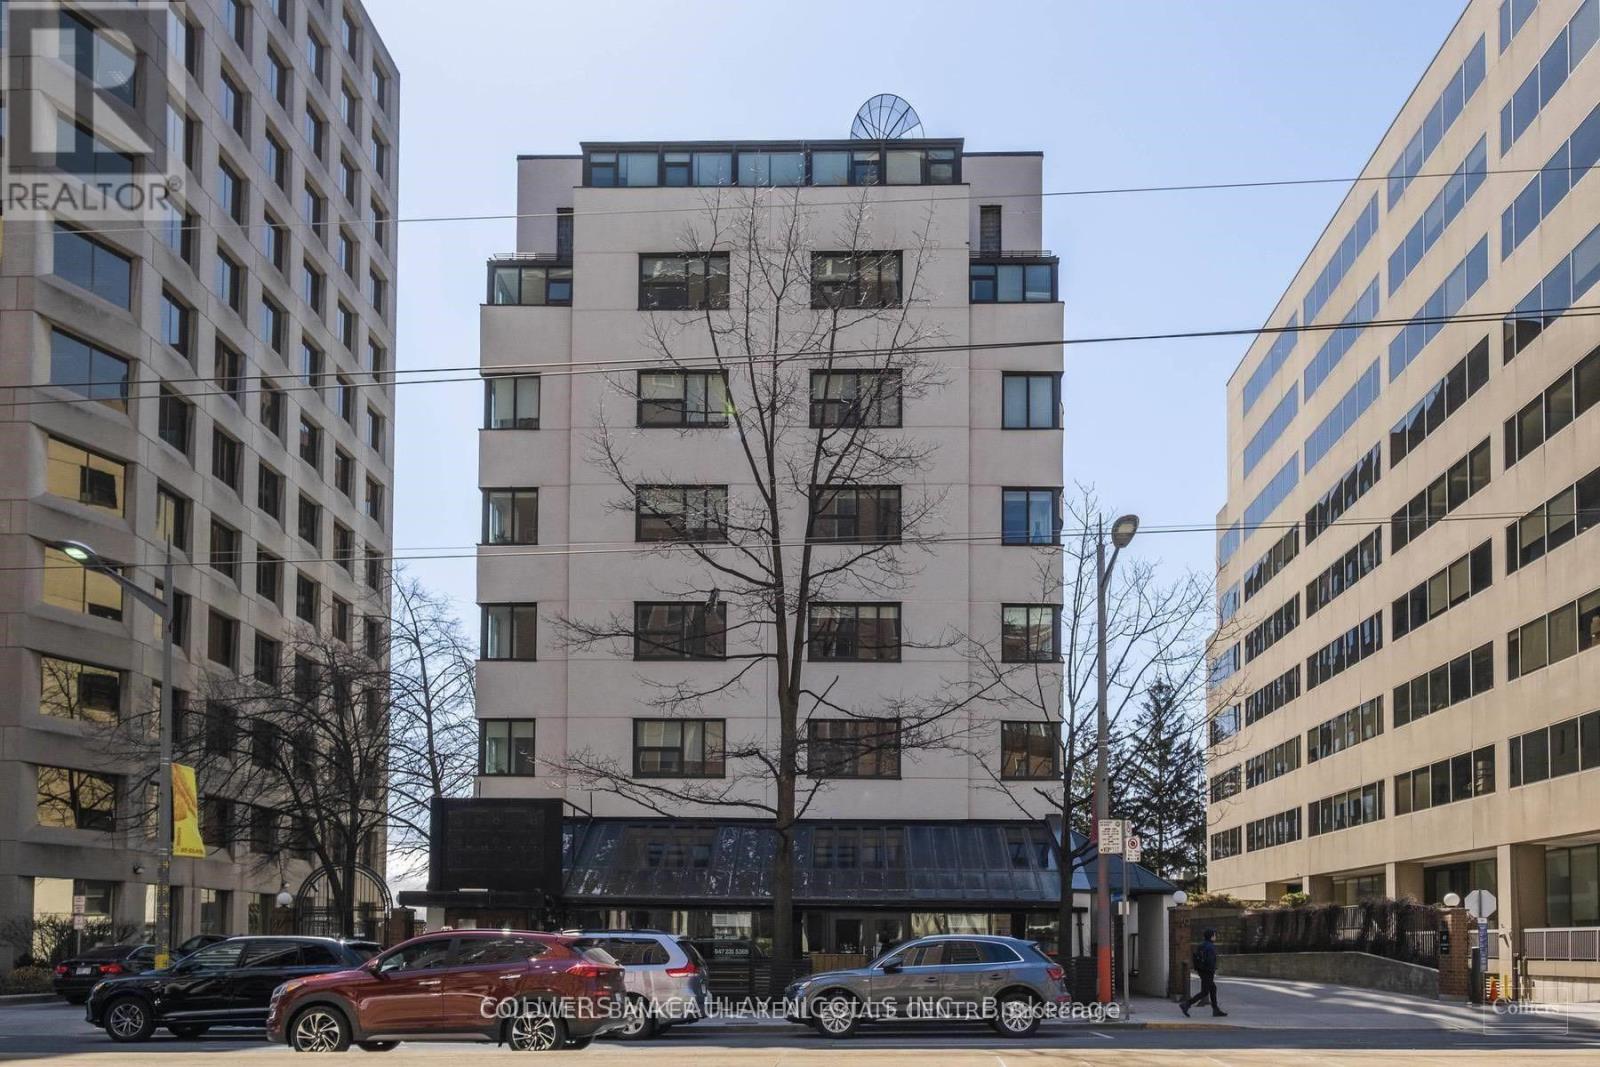
1 / 2100 - 49 ST. CLAIR AVENUE W
Toronto (Yonge-St. Clair), Ontario, M4V1K7
Price on request
Bathrooms
1
Living area
1,722 square feet
About this property
49 St. Clair Ave W, Suite 100 - a 1,722 sq ft ground-floor turnkey office in the heart of Yonge-St. Clair (C02), one of midtown Toronto's most prestigious and established professional districts. Positioned just steps from the Yonge-St. Clair TTC subway station and the St. Clair streetcar line, this move-in-ready professional office enjoys outstanding transit connectivity and walkable access to a wealth of amenities, including restaurants, cafés, banks, fitness studios, and boutique retail along the vibrant St. Clair corridor. Ideally configured for law firms, accountants, financial advisors, consultants, and other client-facing service businesses, the space offers excellent street-level exposure and a professional finish throughout that makes an immediate impression on visiting clients. Underground parking adds everyday convenience for both staff and guests, a rare and valuable feature in this sought-after midtown pocket. The well-maintained, CR4.25-zoned building is equipped with elevator access, gas forced-air heating, air conditioning, municipal water, sanitary and storm sewers, and a full sprinkler system, delivering comfort, safety, and reliability year-round. Its location near the corner of Yonge and St. Clair places tenants at the centre of a thriving commercial hub surrounded by established professional neighbours and steady foot traffic. Here's the revised financial terms section: Financial terms are competitive for this premium address. Net base rent is $4,300.00 per month($29.97 per sq ft per annum). Additional rent (T.M.I.) of $2,142.45 per month ($14.93 per sq ft per annum) includes property taxes, building insurance, and common area maintenance. Combined, this represents a total monthly commitment of $6,442.45 per month ($44.90 per sq ft per annum). Plus HST. In addition to net base rent and additional rent, the tenant is responsible for personal insurance and utilities. (id:66779)
Details
- Cooling
- Fully air conditioned
- Heating
- Forced air, Natural gas
- List aor
- Toronto
- Directions
- Cross Streets: Yonge St and St. Clair Ave W. ** Directions: Yonge St west on St. Clair Ave.
- Fireplace
- No
- Lot features
- Elevator
- Water source
- Municipal water
- Structure type
- Offices
- Tax annual amount
- 14.93
- Lot size dimensions
- 90 x 146 FT
- Zoning description
- CR4.25
More in Toronto




The trademarks REALTOR®, REALTORS®, and the REALTOR® logo are controlled by The Canadian Real Estate Association (CREA) and identify real estate professionals who are members of CREA. The trademarks MLS®, Multiple Listing Service® and the associated logos are owned by CREA and identify the quality of services provided by real estate professionals who are members of CREA. Listing data is provided by the REALTOR.ca Data Distribution Facility (DDF®) and is deemed reliable but is not guaranteed accurate by CREA.