 1 / 25
10 YORK Street Unit# 6210
Toronto, Ontario, M5J2L9
$1,749,000
Bedrooms
3
Bathrooms
3
Living area
1,305 square feet
Parking
2
Year built
2018
About this property
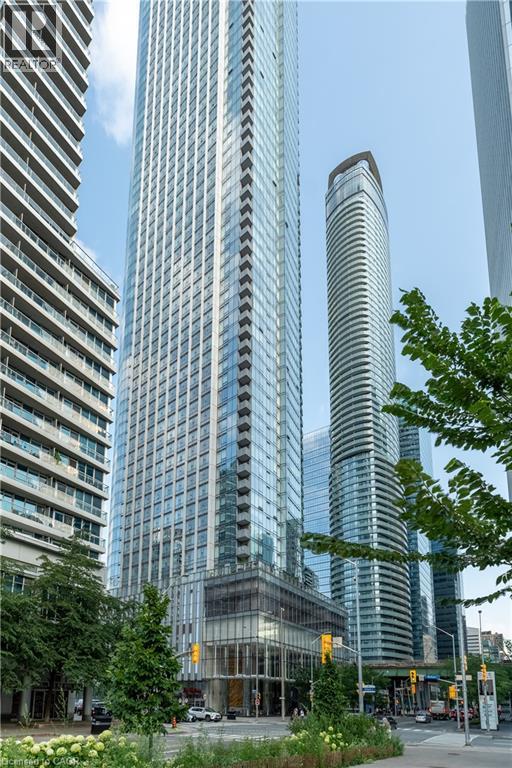
Welcome to Ten York by Tridel—an iconic downtown address where luxury, space and spectacular views come together. Perched high above the city, this exceptional south/east-facing corner suite offers approximately 1,305 sq. ft. of beautifully designed living space with 3 bedrooms, 2.5 bathrooms and breathtaking, unobstructed views of Lake Ontario, the CN Tower and Toronto skyline. Floor-to-ceiling windows and 10-ft ceilings flood the suite with natural light, while the open-concept layout provides the space and functionality that are increasingly rare in the downtown core. The renovated chef-inspired kitchen features custom cabinetry, upgraded finishes and a large centre island, flowing seamlessly into the living and dining areas—perfect for both everyday living and entertaining. Three generously sized bedrooms provide true flexibility for families, professionals or those looking for dedicated office space. The primary suite is a retreat of its own, complete with a spa-like ensuite and incredible skyline and waterfront views. Step outside onto your private balcony and take in the energy of the city from above. Two premium underground parking space and a private locker are also included. Ten York offers a true concierge lifestyle with exceptional amenities including an outdoor pool, fitness centre, yoga and spin studios, sauna, sun deck, media and games rooms, party room, guest suites, visitor parking and 24-hour concierge and the location is simply unmatched. Steps to Union Station, the PATH, Financial District, Scotiabank Arena, Rogers Centre, CN Tower and Toronto’s waterfront. Work, dining, entertainment and the lake are all right outside your door. Over 1,300 sq. ft. Three bedrooms. Corner exposure. Incredible views. Parking and locker. Welcome to life at Ten York. (id:66779)
Rooms
| 2pc Bathroom | Main level | — |
| 3pc Bathroom | Main level | — |
| 4pc Bathroom | Main level | — |
| Bedroom | Main level | 9'5'' x 8'9'' |
| Bedroom | Main level | 8'9'' x 8'9'' |
| Primary Bedroom | Main level | 11'9'' x 12'9'' |
| Eat in kitchen | Main level | 15'8'' x 29'9'' |
| Dining room | Main level | 15'8'' x 29'9'' |
| Living room | Main level | 15'8'' x 29'9'' |
Details
- View
- City view
- Sewer
- Municipal sewage system
- Cooling
- Central air conditioning
- Heating
- Forced air, Natural gas
- List aor
- Cornerstone
- Stories
- 1
- Basement
- None
- Year built
- 2,018
- Appliances
- Washer, Refrigerator, Dishwasher, Stove, Dryer
- Fireplace
- No
- Lot features
- Balcony
- Water source
- Municipal water
- Pool features
- Outdoor pool
- Structure type
- Apartment
- Association fee
- 1,064.73
- Parking features
- Underground, Covered
- Tax annual amount
- 8,785.12
- Building features
- Exercise Centre, Guest Suite, Party Room
- Exterior features
- Concrete, Other
- Zoning description
- C1V3
- Architectural style
- Other
- Bedrooms above grade
- 3
- Bedrooms below grade
- 0
- Property attached
- Yes
- Above grade finished area
- 1,305
- Association fee frequency
- Monthly
More in Toronto




The trademarks REALTOR®, REALTORS®, and the REALTOR® logo are controlled by The Canadian Real Estate Association (CREA) and identify real estate professionals who are members of CREA. The trademarks MLS®, Multiple Listing Service® and the associated logos are owned by CREA and identify the quality of services provided by real estate professionals who are members of CREA. Listing data is provided by the REALTOR.ca Data Distribution Facility (DDF®) and is deemed reliable but is not guaranteed accurate by CREA.