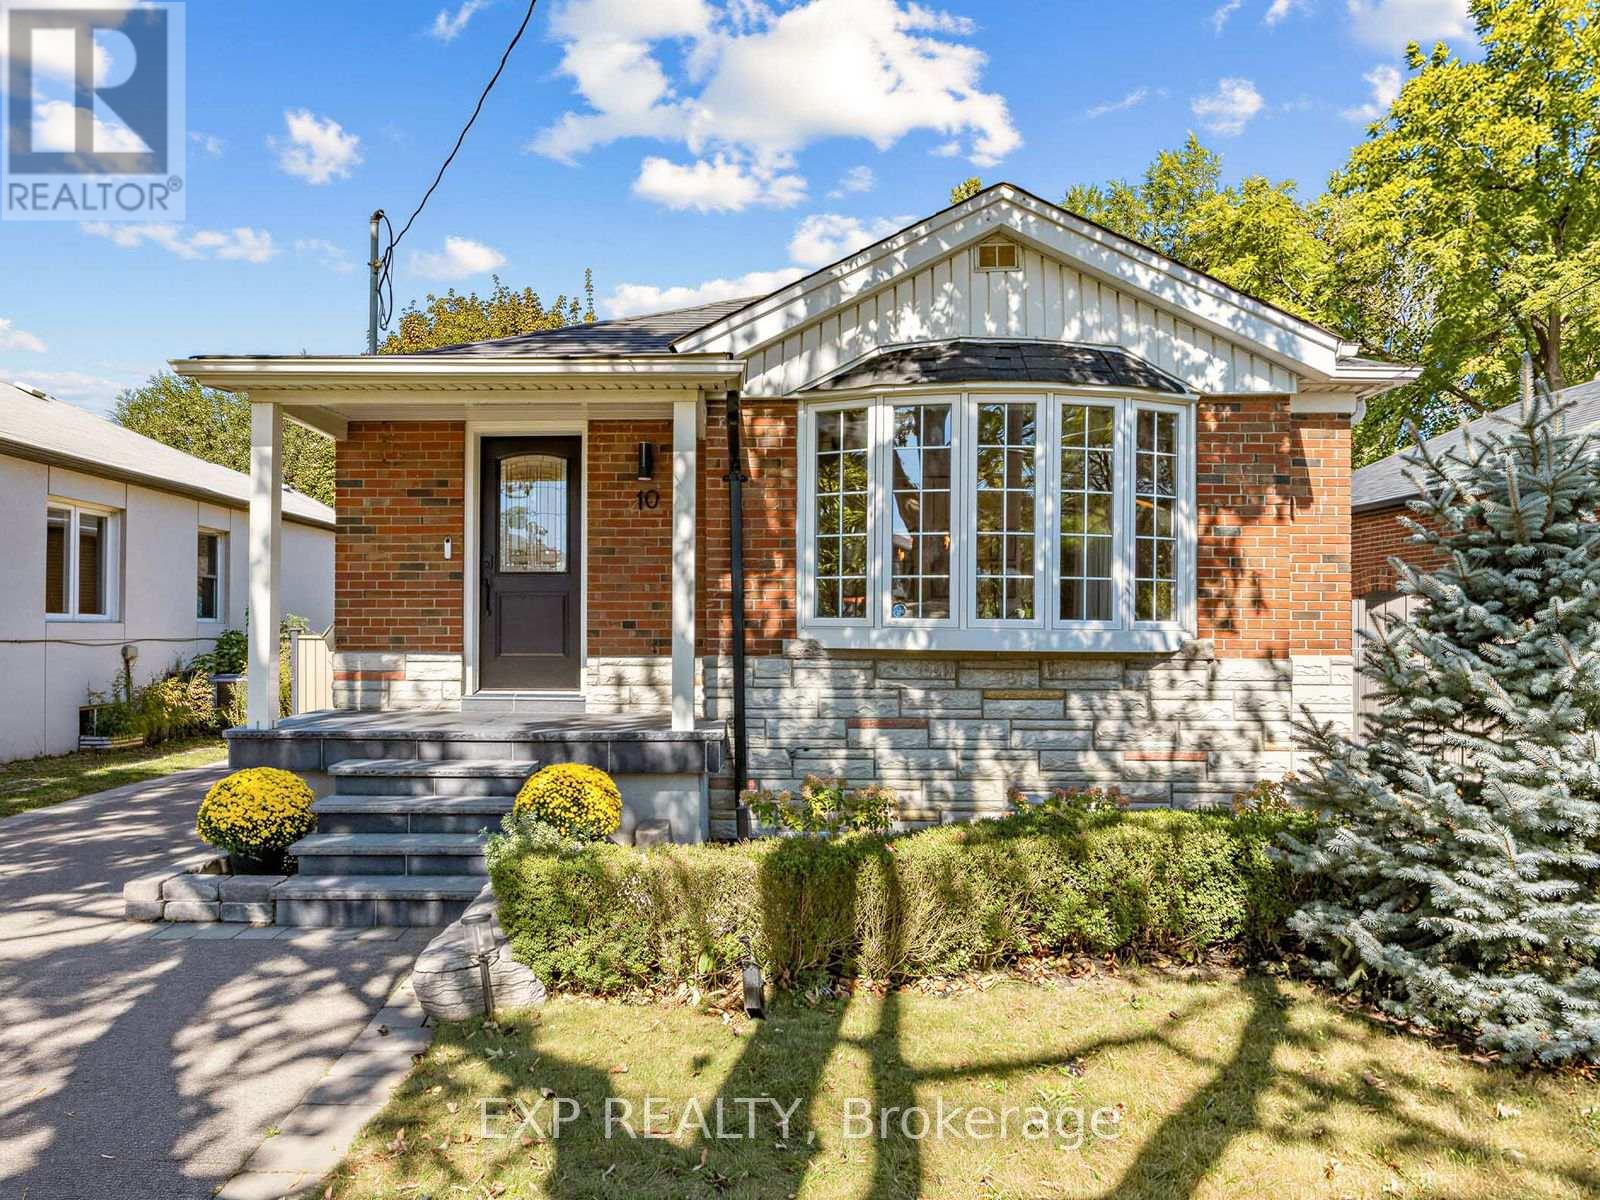
 1 / 25
10 YARN ROAD
Toronto (Islington-City Centre West), Ontario, M9B1H5
$1,098,000
Bedrooms
5
Bathrooms
2
Parking
5
About this property
Welcome to 10 Yarn Road, a beautifully maintained detached bungalow situated on a generous 40 x 125 ft lot in a desirable Etobicoke neighbourhood. The bright and inviting main floor features three bedrooms, hardwood flooring, comfortable living and dining areas, and a renovated kitchen with white cabinetry and stainless steel appliances. The finished lower level offers a separate entrance, two additional bedrooms, a second kitchen, a bathroom and a spacious recreation area-ideal for extended family, guests or a home office. Step outside to a private patio and large backyard surrounded by mature trees, offering plenty of room to relax, entertain and play. Complete with a private driveway and conveniently located near schools, parks, shopping, transit and major routes. A move-in-ready home offering space, flexibility and an excellent opportunity in Etobicoke. Major updates include the roof (approximately 2021), all windows (2021), sliding patio doors (2025), furnace (2019), central air conditioning (2026), owned hot-water tank (2022), and upgraded R60 attic insulation (2021). (id:66779)
Open houses
- 2026-10-0313:00:00.00 – 17:00:00.00
- 2026-10-0413:00:00.00 – 17:00:00.00
Rooms
| Living room | Main level | — |
| Dining room | Main level | — |
| Kitchen | Main level | — |
| Primary Bedroom | Main level | — |
| Bedroom 2 | Main level | — |
| Bedroom 3 | Ground level | — |
| Recreational, Games room | Basement | — |
| Bedroom 4 | Basement | — |
| Bedroom 5 | Basement | — |
| Kitchen | Basement | — |
Details
- Sewer
- Sanitary sewer
- Cooling
- Central air conditioning
- Heating
- Forced air, Natural gas
- List aor
- Toronto
- Stories
- 1
- Basement
- Apartment in basement, Separate entrance, N/A, N/A
- Appliances
- Washer, Refrigerator, Dishwasher, Stove, Range, Dryer, Microwave, Storage Shed, Window Coverings, Water Heater
- Directions
- Bloor/ The East Mall
- Fireplace
- No
- Lot features
- In-Law Suite
- Water source
- Municipal water
- Structure type
- House
- Parking features
- No Garage
- Tax annual amount
- 5,739.49
- Exterior features
- Brick
- Foundation details
- Block
- Lot size dimensions
- 40 x 125 FT
- Architectural style
- Bungalow
- Bedrooms above grade
- 3
- Bedrooms below grade
- 2
- Property attached
- No
More in Toronto




The trademarks REALTOR®, REALTORS®, and the REALTOR® logo are controlled by The Canadian Real Estate Association (CREA) and identify real estate professionals who are members of CREA. The trademarks MLS®, Multiple Listing Service® and the associated logos are owned by CREA and identify the quality of services provided by real estate professionals who are members of CREA. Listing data is provided by the REALTOR.ca Data Distribution Facility (DDF®) and is deemed reliable but is not guaranteed accurate by CREA.