 1 / 25
10 WHEELER AVENUE
Toronto (The Beaches), Ontario, M4L3V2
$3,500,000
Bedrooms
5
Bathrooms
6
Parking
2
About this property
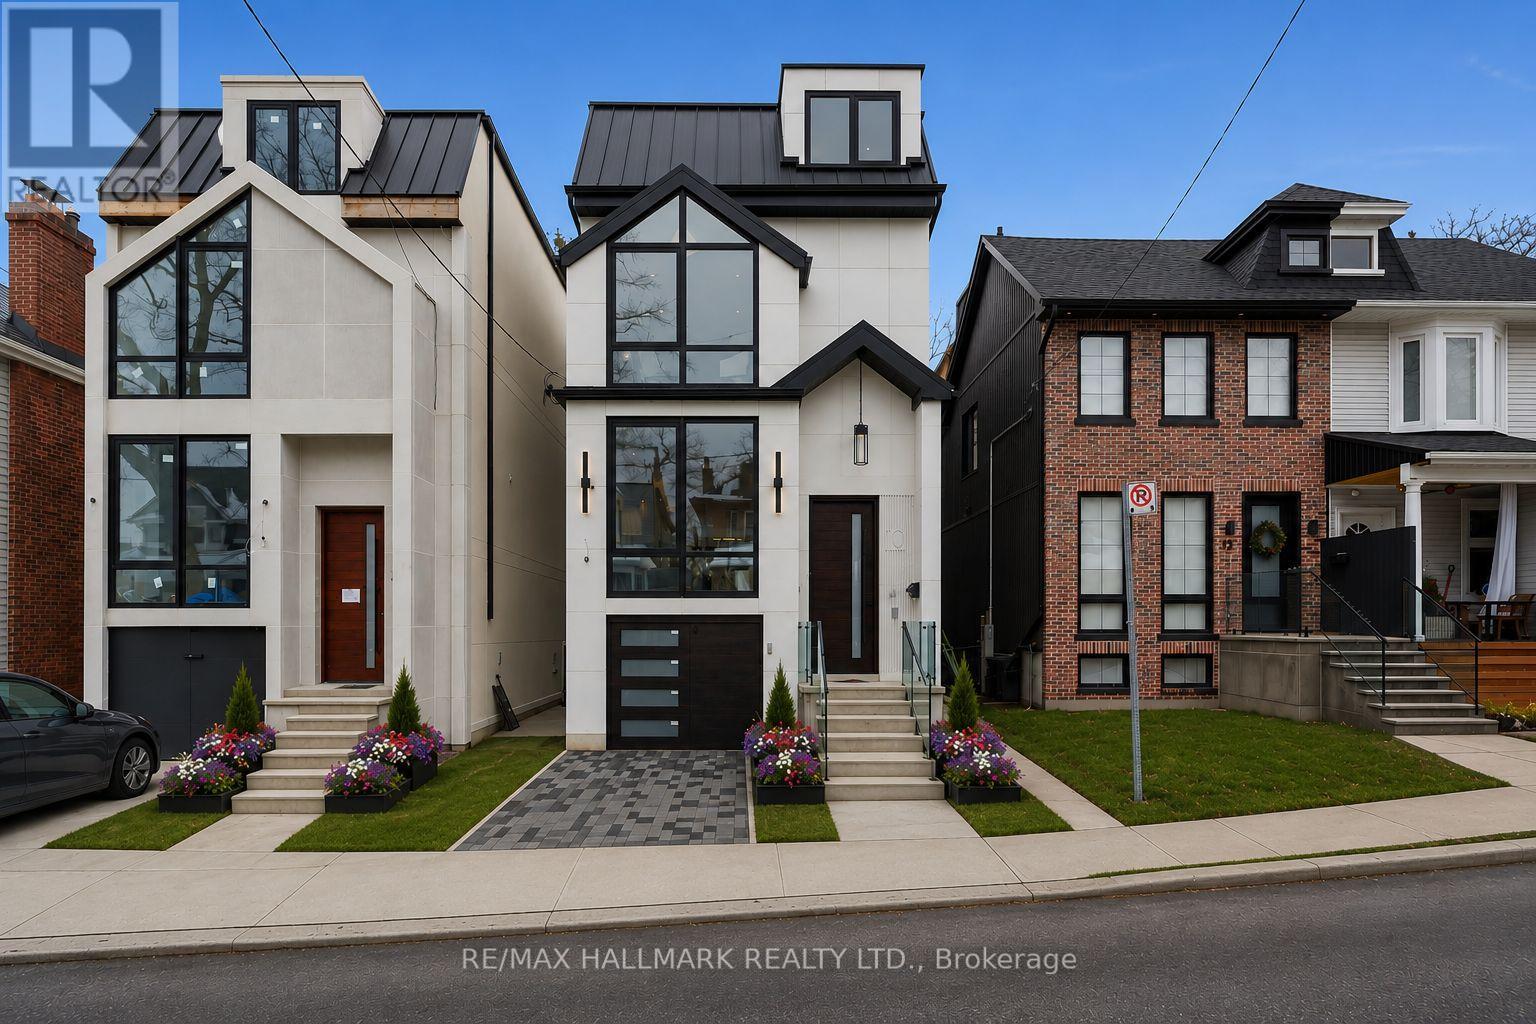
Luxury Living By The Lake - Welcome To 10 Wheeler Avenue, A Newly Built Luxury Residence In Toronto's Coveted Beaches Community.Perfectly positioned on a quiet, tree-lined street just steps from the sparkling shores of Lake Ontario, this exceptional newly built home offers a rare blend of sophisticated design, superior craftsmanship, and relaxed coastal living-all backed by the confidence of a Full Tarion Warranty.Thoughtfully designed for elegant entertaining and comfortable family living, this architecturally impressive residence showcases oversized principal rooms, dramatic windows, and abundant natural light, creating a bright, warm, and inviting atmosphere throughout. Carefully curated finishes, a functional layout, and an abundance of smart home features throughout offer the ideal balance of luxury, convenience, and everyday practicality. From lighting and climate controls to thoughtfully integrated technology, this home is designed for modern living at its finest.An entertainer's dream, the home offers seamless indoor-outdoor living with three oversized private decks, perfect for hosting guests, family gatherings, summer evenings, or quiet mornings outdoors. The expansive backyard provides a rare urban retreat ideal for entertaining and relaxed family living. For pet lovers, the thoughtfully designed doggy shower adds an extra level of convenience after walks along the beach or park.Located in the heart of The Beaches, one of Toronto's most desirable neighbourhoods, you are moments to the Boardwalk, Kew Gardens, Balmy Beach, waterfront trails, parks, boutique shops, cafés, and top-rated schools, all within a vibrant and highly sought-after family community known for its exceptional lifestyle.10 Wheeler Avenue presents a rare opportunity to own a newly built luxury home in The Beaches-where elevated design, spacious living, smart home technology, Tarion protection, and an unmatched lakeside lifestyle come together just steps from the water. (id:66779)
Rooms
| Living room | Main level | — |
| Dining room | Main level | — |
| Kitchen | Main level | — |
| Family room | Ground level | — |
| Bedroom | Second level | — |
| Bedroom 2 | Second level | — |
| Bedroom 3 | Second level | — |
| Bedroom 4 | Third level | — |
| Living room | Basement | — |
| Bedroom 5 | Basement | — |
Details
- Sewer
- Sanitary sewer
- Cooling
- Central air conditioning
- Heating
- Forced air, Natural gas
- List aor
- Toronto
- Stories
- 3
- Basement
- Finished, Apartment in basement, Walk out, N/A, N/A
- Flooring
- Hardwood
- Appliances
- Garage door opener remote(s)
- Directions
- Cross Streets: Queen St E / Woodbine Ave. ** Directions: Queen Street And Lee Avenue.
- Fireplace
- Yes
- Lot features
- Flat site, Carpet Free
- Water source
- Municipal water
- Structure type
- House
- Parking features
- Garage
- Tax annual amount
- 9,230.02
- Building features
- Fireplace(s)
- Exterior features
- Concrete, Stucco
- Foundation details
- Concrete
- Lot size dimensions
- 25.1 x 10² FT
- Bedrooms above grade
- 4
- Bedrooms below grade
- 1
- Property attached
- No
More in Toronto




The trademarks REALTOR®, REALTORS®, and the REALTOR® logo are controlled by The Canadian Real Estate Association (CREA) and identify real estate professionals who are members of CREA. The trademarks MLS®, Multiple Listing Service® and the associated logos are owned by CREA and identify the quality of services provided by real estate professionals who are members of CREA. Listing data is provided by the REALTOR.ca Data Distribution Facility (DDF®) and is deemed reliable but is not guaranteed accurate by CREA.