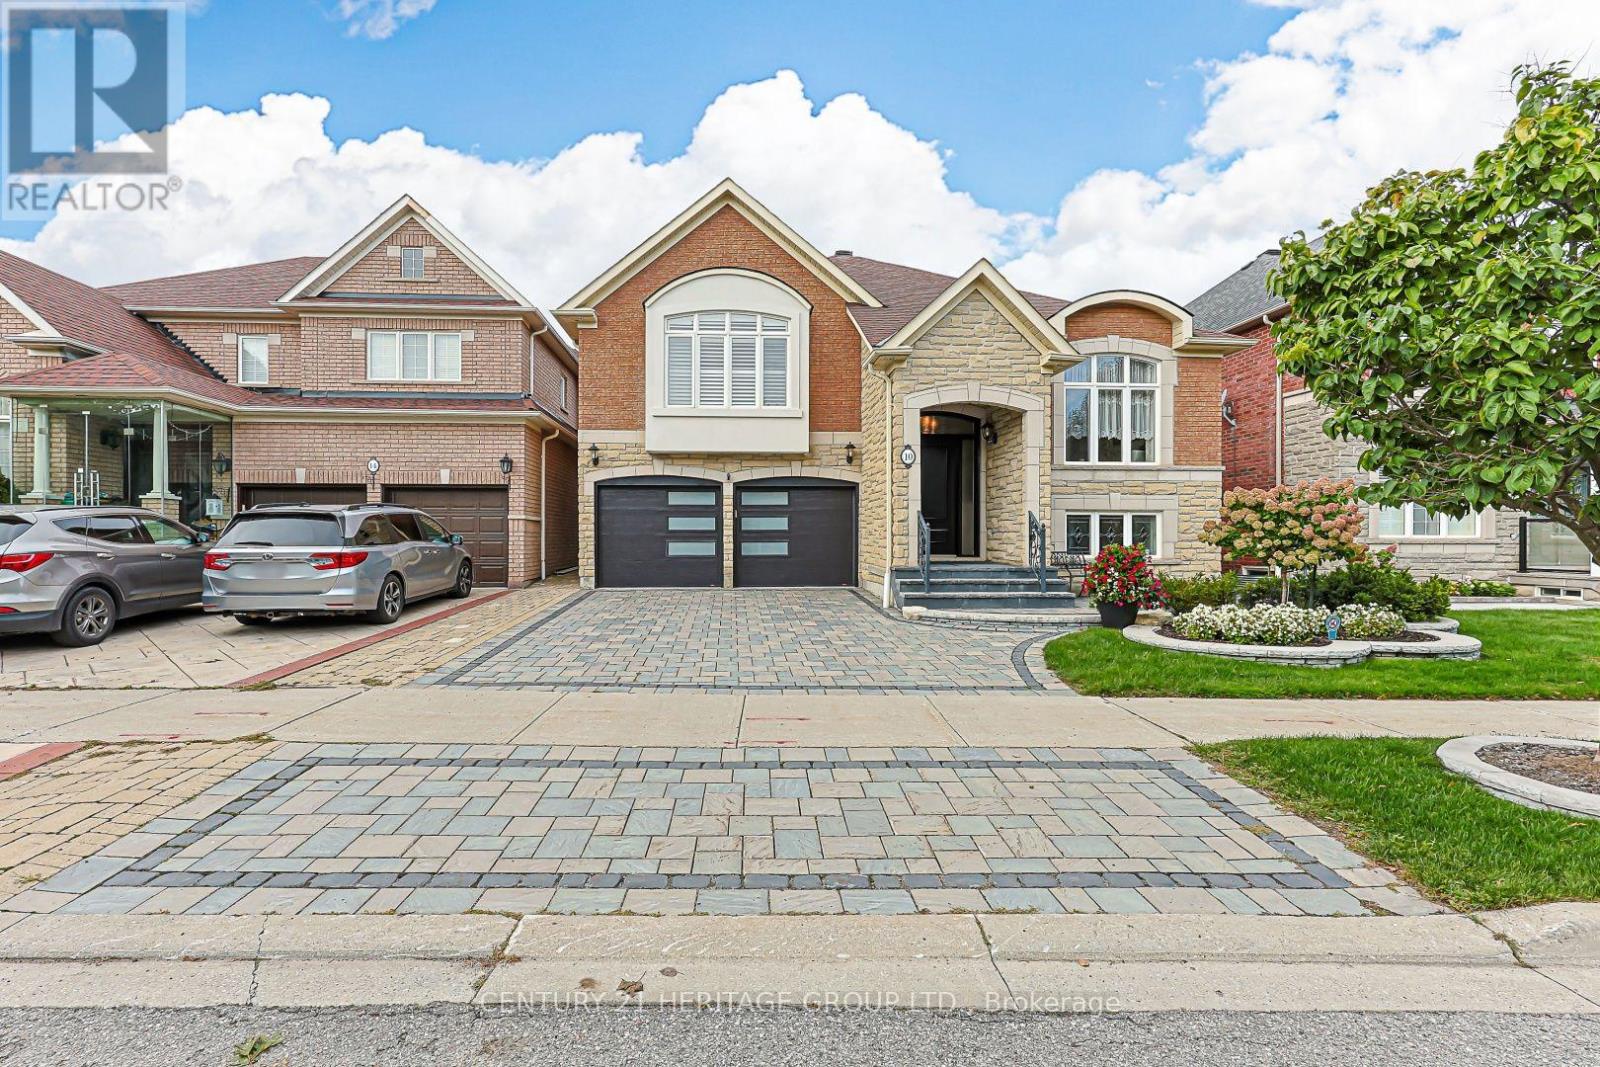
 1 / 25
10 WESLOCK CRESCENT
Aurora, Ontario, L4G7Y9
$1,449,000
Bedrooms
3
Bathrooms
3
Parking
4
About this property
Luxury is layered throughout this exceptional 1,824 sq. ft. raised bungalow, on a quiet street in sought-after Bayview Northeast. An oversized front door opens to a dramatically tall entry, setting the tone for 9' ceilings, hardwood floors, California shutters, premium appliances and elegant living spaces. The kitchen features a centre island, skylight and Miele and Liebherr appliances, including a built-in Miele bean-to-cup coffee and espresso system and Kinetico water purifier. The open-concept kitchen, breakfast area and fireside family room is made for everyday living and entertaining, with a second skylight bringing natural light into the family room. A walkout leads to the composite deck with glass railing - the perfect spot to sip a freshly made cappuccino - while the combined dining and sitting room provides a separate, more formal entertaining space. Elevated by a few steps, the primary suite feels like a private retreat, with cathedral ceiling, walk-in closet, built-in wardrobe and luxurious ensuite with heated floor, freestanding tub, glass shower and towel warmer. A generous second bedroom and full bath complete the main level. All three full bathrooms feature integrated bidet toilets. And then there's the lower level. It would be a shame to call it "just a basement" because it's anything but that! Nine-foot ceilings and oversized windows create a bright setting with an open family/media room, gas fireplace, built-ins, Murphy bed and room for an 85" TV. Look up to an illuminated night-sky ceiling featuring constellations including Scorpio and Leo. There's also an office that could be used as a third bedroom, plus a full bath with walk-in shower, towel warmer and sauna. Direct garage entry adds flexibility and future in-law apartment potential. Outside, enjoy an interlock drive and walkway, irrigation, professional landscaping and double garage with EV charger. Close to parks, trails, shopping, schools, Hwy 404 and Aurora GO. (id:66779)
Rooms
| Kitchen | Main level | — |
| Eating area | Main level | — |
| Laundry room | Basement | — |
| Family room | Main level | — |
| Dining room | Main level | — |
| Sitting room | Main level | — |
| Primary Bedroom | Upper Level | — |
| Bedroom 2 | Main level | — |
| Den | Basement | — |
| Media | Basement | — |
| Family room | Basement | — |
Details
- Sewer
- Sanitary sewer
- Cooling
- Central air conditioning
- Fencing
- Fenced yard
- Heating
- Forced air, Natural gas
- List aor
- Toronto
- Stories
- 1
- Basement
- Finished, N/A
- Flooring
- Tile, Hardwood, Laminate, Carpeted
- Utilities
- Sewer, Electricity, Cable
- Appliances
- Washer, Refrigerator, Water meter, Water purifier, Sauna, Central Vacuum, Dishwasher, Range, Oven, Dryer, Cooktop, Oven - Built-In, Window Coverings, Garage door opener remote(s), Water Heater - Tankless, Water Heater
- Directions
- Bayview & Wellington
- Fireplace
- Yes
- Lot features
- Level lot, Sauna
- Water source
- Municipal water
- Structure type
- House
- Fireplaces total
- 2
- Parking features
- Garage
- Tax annual amount
- 6,519.69
- Building features
- Fireplace(s)
- Exterior features
- Brick
- Security features
- Alarm system, Monitored Alarm
- Community features
- Community Centre
- Foundation details
- Poured Concrete
- Lot size dimensions
- 45 x 88.8 FT
- Architectural style
- Raised bungalow
- Bedrooms above grade
- 2
- Bedrooms below grade
- 1
- Property attached
- No
More in Aurora

The trademarks REALTOR®, REALTORS®, and the REALTOR® logo are controlled by The Canadian Real Estate Association (CREA) and identify real estate professionals who are members of CREA. The trademarks MLS®, Multiple Listing Service® and the associated logos are owned by CREA and identify the quality of services provided by real estate professionals who are members of CREA. Listing data is provided by the REALTOR.ca Data Distribution Facility (DDF®) and is deemed reliable but is not guaranteed accurate by CREA.