 1 / 25
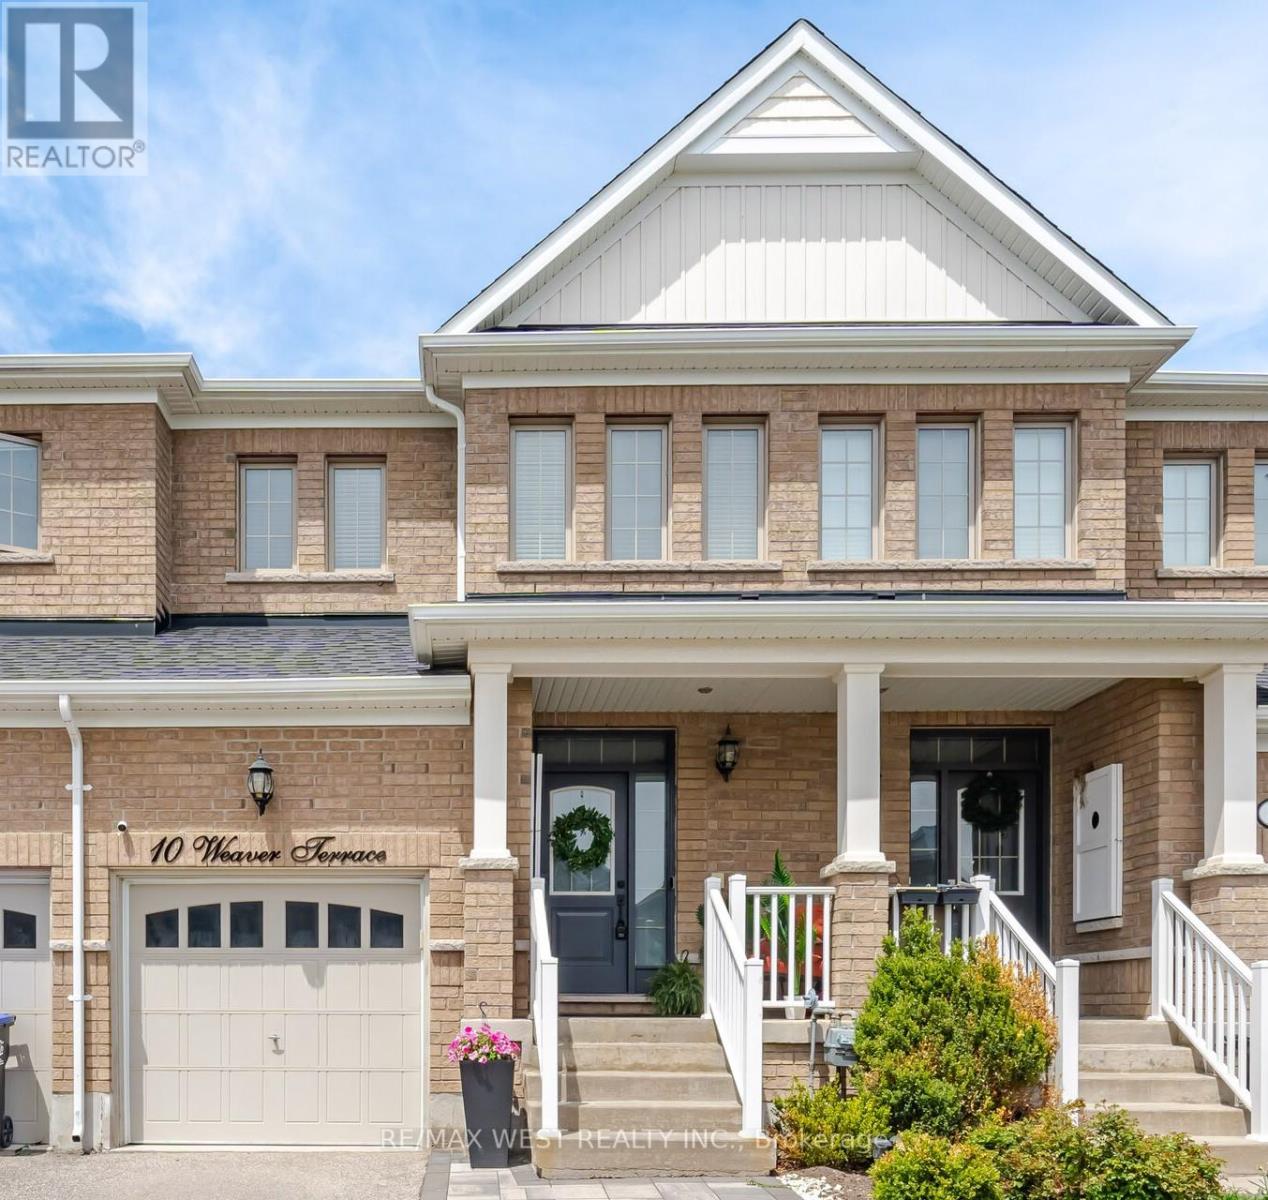
10 WEAVER TERRACE
New Tecumseth (Tottenham), Ontario, L0G1W0
$779,000
Bedrooms
3
Bathrooms
3
Parking
3
About this property
This stunning executive style 3 bedroom + den home offers a luxurious feel with a functional, modern layout, perfectly blending comfort, style, and versatility. Ideally located in one of Tottenham's most desirable family-friendly neighbourhoods, this beautifully maintained home is move-in ready. Step inside to discover fine finishes and exceptional attention to detail throughout, including smooth ceilings, elegant true plaster crown moulding, impressive 7 1/2" baseboards, pot lights, rich hardwood flooring, granite counters and stylish California shutters. The thoughtfully designed open-concept main floor creates a warm and inviting atmosphere, seamlessly connecting the kitchen, dining, and living areas. Walk out to a lovely deck w/glass railing and fenced backyard. Upstairs, you'll find three well-sized bedrooms, including a spacious primary suite filled with natural light, a generous w/i closet and ensuite bath w/glass shower. The additional bedrooms provide comfort and flexibility for family and guests, while the den provides a great home office. Garage Entry Rough-In at Foyer. Beautifully finished, nicely decorated, and located in a sought-after community, close to amenities, this exceptional home offers modern living with timeless style. A must see! (id:66779)
Rooms
| Other | Basement | — |
| Foyer | Main level | — |
| Kitchen | Main level | — |
| Dining room | Main level | — |
| Great room | Main level | — |
| Primary Bedroom | Second level | — |
| Bedroom 2 | Second level | — |
| Bedroom 3 | Second level | — |
| Den | Second level | — |
| Recreational, Games room | Basement | — |
Details
- Sewer
- Sanitary sewer
- Cooling
- Central air conditioning
- Fencing
- Fenced yard
- Heating
- Forced air, Natural gas
- List aor
- Toronto
- Stories
- 2
- Basement
- Unfinished, N/A
- Flooring
- Hardwood, Carpeted, Ceramic
- Appliances
- Washer, Refrigerator, Water softener, Central Vacuum, Dishwasher, Stove, Dryer, Water Treatment, Window Coverings, Garage door opener, Garage door opener remote(s)
- Directions
- 4th Line & Turner Dr
- Fireplace
- No
- Water source
- Municipal water
- Structure type
- Row / Townhouse
- Parking features
- Attached Garage, Garage
- Tax annual amount
- 3,661.29
- Exterior features
- Brick
- Foundation details
- Poured Concrete
- Lot size dimensions
- 19.7 x 111.6 FT
- Bedrooms above grade
- 3
- Property attached
- Yes
More in New Tecumseth

The trademarks REALTOR®, REALTORS®, and the REALTOR® logo are controlled by The Canadian Real Estate Association (CREA) and identify real estate professionals who are members of CREA. The trademarks MLS®, Multiple Listing Service® and the associated logos are owned by CREA and identify the quality of services provided by real estate professionals who are members of CREA. Listing data is provided by the REALTOR.ca Data Distribution Facility (DDF®) and is deemed reliable but is not guaranteed accurate by CREA.