 1 / 25
10 SYLLA AVENUE
Toronto (Wexford-Maryvale), Ontario, M1R4W7
Price on request
Bedrooms
3
Bathrooms
2
Parking
3
About this property
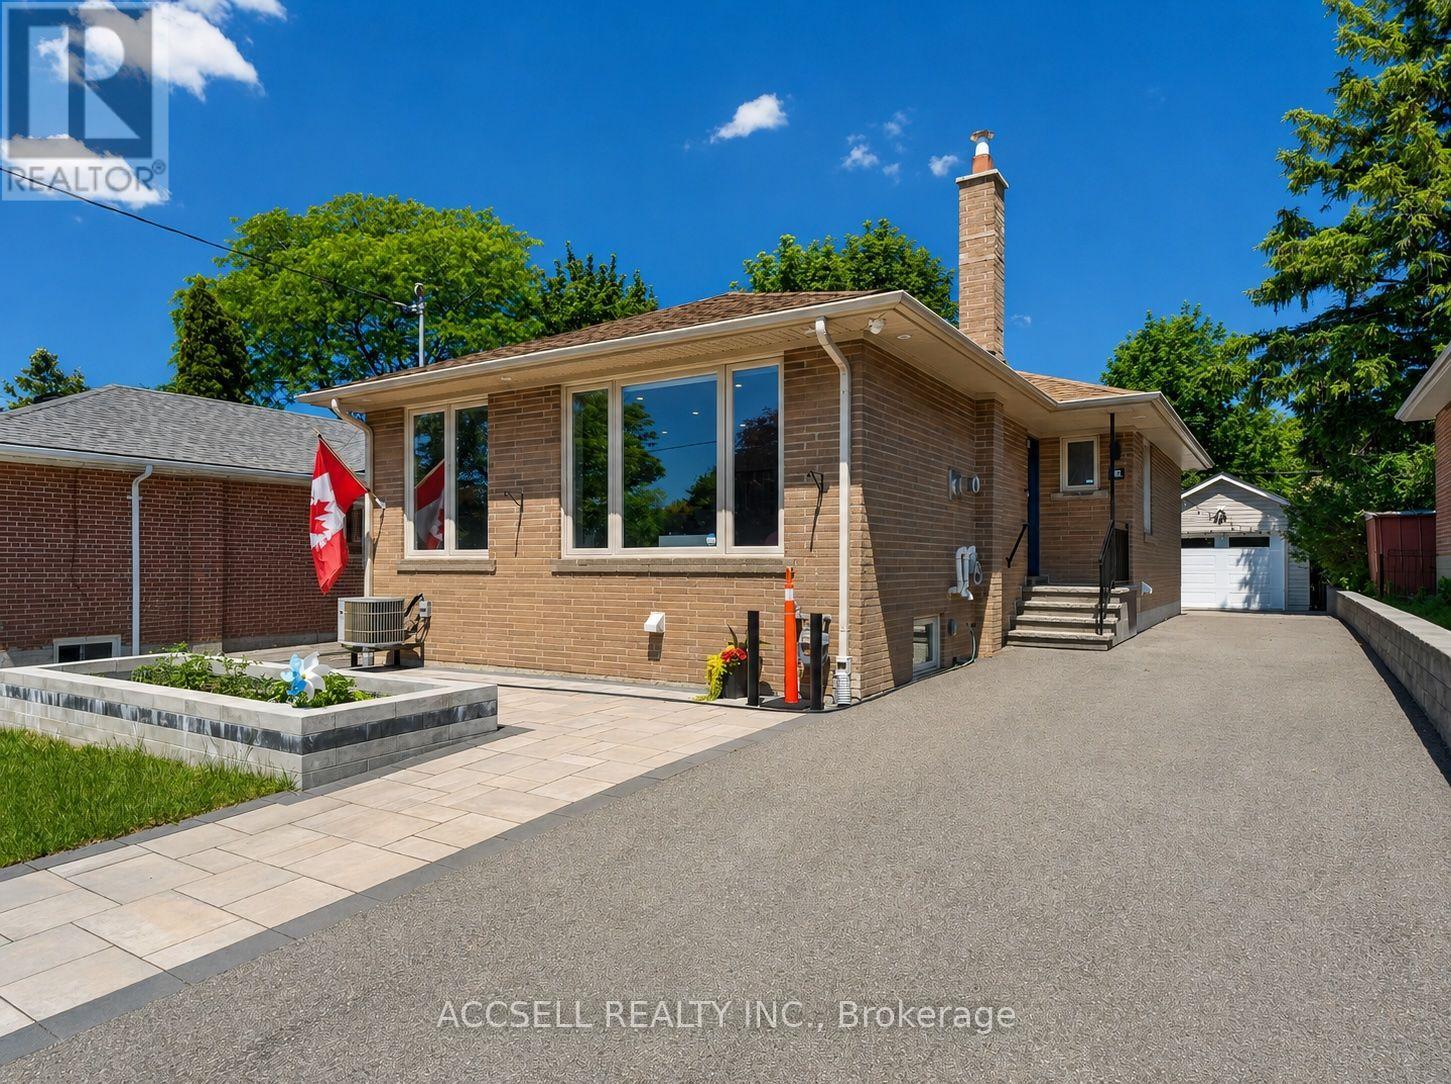
Welcome to your freshly updated 3 bedroom, 1.5-bathroom upper/main floor unit at 10 Sylla Ave. Offering a seamless open-concept layout designed for modern living. The fully renovated space features beautiful wood flooring, window blinds throughout, and included in-suite laundry. The kitchen offers tons of storage, featuring a gas stove, a garbage disposal (carburetor) for easy meal prep, and a stunning double waterfall island packed with fully functional drawers, all framed by a beautiful panoramic window that floods the space with natural light.You'll love the primary bathroom featuring heated floors throughout, an additional half-bath, and a shower equipped with a comfortable cordless control system. The master bedroom comes complete with a cooling ceiling fan and spacious closets. Step outside to enjoy both the front and back yards, complete with an included natural gas barbecue perfect for outdoor entertaining. The property also boasts a spacious garage and total parking for three vehicles, making this the ideal home in a quiet, accessible neighbourhood. (id:66779)
Details
- Sewer
- Sanitary sewer
- Cooling
- Central air conditioning
- Heating
- Forced air, Natural gas
- List aor
- Toronto
- Stories
- 1
- Basement
- None
- Directions
- Cross Streets: Warden & Ellesmere. ** Directions: West on Sylla from Warden.
- Fireplace
- No
- Water source
- Municipal water
- Structure type
- House
- Parking features
- Detached Garage, Garage
- Exterior features
- Brick
- Foundation details
- Block
- Lot size dimensions
- 40 x 130 FT
- Architectural style
- Bungalow
- Bedrooms above grade
- 3
- Property attached
- No
More in Toronto




The trademarks REALTOR®, REALTORS®, and the REALTOR® logo are controlled by The Canadian Real Estate Association (CREA) and identify real estate professionals who are members of CREA. The trademarks MLS®, Multiple Listing Service® and the associated logos are owned by CREA and identify the quality of services provided by real estate professionals who are members of CREA. Listing data is provided by the REALTOR.ca Data Distribution Facility (DDF®) and is deemed reliable but is not guaranteed accurate by CREA.