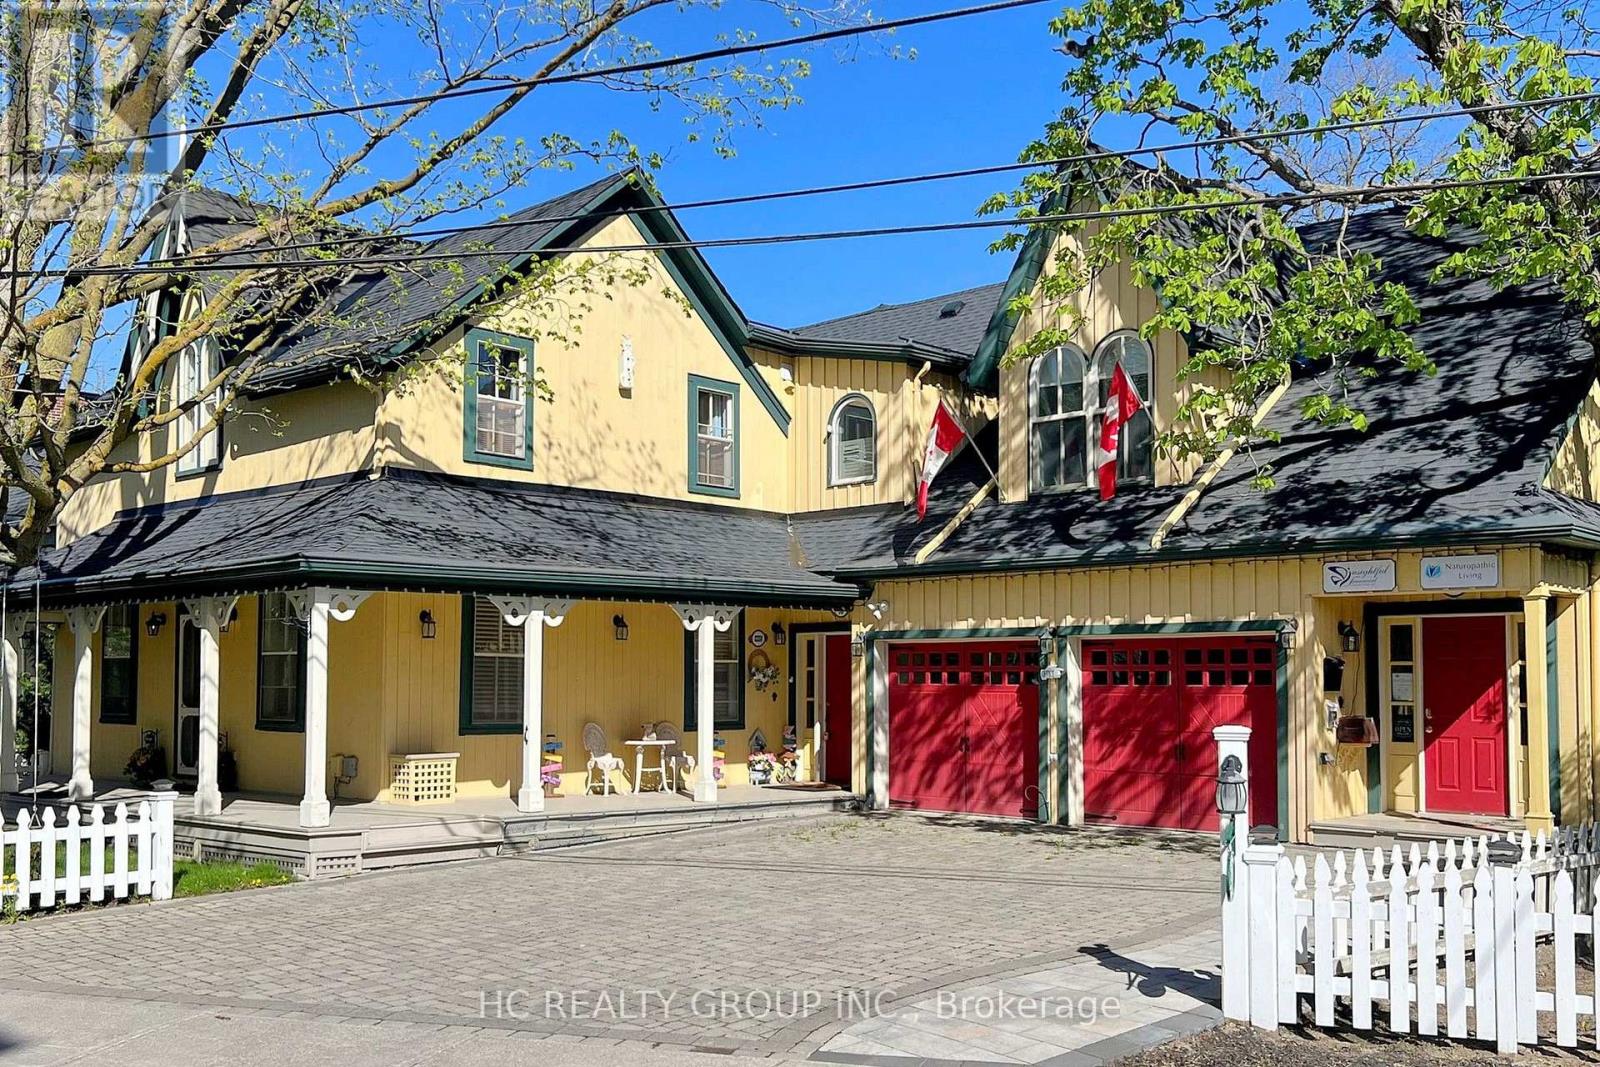
 1 / 25
10 STATION LANE
Markham (Unionville), Ontario, L3R1R3
$2,850,000
Bedrooms
4
Bathrooms
7
Parking
7
About this property
Location! Location! Rare opportunity to own a live/work heritage building in the historic Main St Unionville. This elegant building with a modern addition, totaling over 5,000 SF, offers a beautiful home-office environment. The 2,110 SF office space (including bsmt) is currently leased for professional office use. Each level, including the basement, contains an open concept office/reception/conference area. The main level has a kitchen and a 3-pc bath. The 2nd level includes 2 individual offices, a pantry and a 4-pc bath. The basement has another pantry and 2 storage areas. The residential portion is also leased. Its main level is improved with a living/dining area, a huge family room and a kitchen with breakfast area. The 2nd level contains 4 spacious bedrooms with 4 baths. The basement provides a large recreation area and 2 storage rooms. Professionally landscaped rear yard. 7 parking spaces. This building is strategically located within minutes to restaurants, Toogood Pond, shops, art gallery, public transit, Hwy 404 & 407. Ample public parking spaces across the street provide further convenience. Great opportunity for owners or investors. Buyer to assume both tenants. (id:66779)
Rooms
| Living room | Main level | — |
| Office | Second level | — |
| Office | Second level | — |
| Dining room | Main level | — |
| Family room | Main level | — |
| Kitchen | Main level | — |
| Office | Main level | — |
| Primary Bedroom | Second level | — |
| Bedroom 2 | Second level | — |
| Bedroom 3 | Second level | — |
| Bedroom 4 | Second level | — |
| Office | Second level | — |
Details
- Sewer
- Sanitary sewer
- Cooling
- Central air conditioning
- Heating
- Forced air, Natural gas
- List aor
- Toronto
- Stories
- 2
- Basement
- Finished, N/A
- Appliances
- Washer, Refrigerator, Stove, Dryer, Water Heater
- Directions
- Cross Streets: Main & Hwy 7 E. ** Directions: See Google maps.
- Fireplace
- Yes
- Lot features
- Conservation/green belt
- Water source
- Municipal water
- Structure type
- House
- Parking features
- Garage
- Tax annual amount
- 11,361.98
- Exterior features
- Wood, Aluminum siding
- Foundation details
- Unknown
- Lot size dimensions
- 67.4 x 164.4 FT ; West: 181.13 ft in depth
- Bedrooms above grade
- 4
- Property attached
- No
More in Markham

The trademarks REALTOR®, REALTORS®, and the REALTOR® logo are controlled by The Canadian Real Estate Association (CREA) and identify real estate professionals who are members of CREA. The trademarks MLS®, Multiple Listing Service® and the associated logos are owned by CREA and identify the quality of services provided by real estate professionals who are members of CREA. Listing data is provided by the REALTOR.ca Data Distribution Facility (DDF®) and is deemed reliable but is not guaranteed accurate by CREA.