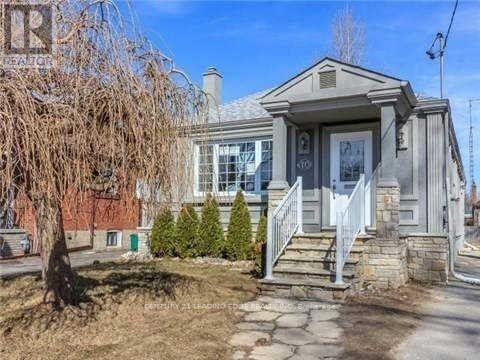
10 SPEERS AVENUE
Toronto (Weston), Ontario, M9N1G1
$1,098,000
Bedrooms
10
Bathrooms
4
Parking
4
About this property
Must Show this renovated property great for big families or investors. Legal duplex Bungalow with extension that's is boasting approx 1450 Sqft above ground. Total of 10 bedrooms and 4 bathsrooms. Great potential for additional income with potential of 10% Cap rate. Main floor all hardwood throughout with Combined high ceiling living/dining rooms with 3 bedrooms and seperate laundry. Solid wood kitchen cabinets and S/S appliances. 2nd Unit with separate entry main floor hardwood throughout, Living room and kitchen combined, 2 bedrooms with large windows over looking backyard. Basement In-law suite with Combined Living room and Kitchen, Ceramic tile floors throughout and 3 bedrooms, roughed in laundry, above ground windows. 2nd basement in-law suite with ceramic tile floors throughout, combined living rooms and kitchen with 2 bedrooms and above ground windows. Long driveway with 4 parking spots, Side lawn, covered stone patio and fenced backyard great to entertained family and freinds. Short drive to Hwy 401/400. Short walk to shopping, Schools and public transportation. (id:66779)
Rooms
| Living room | Main level | — |
| Dining room | Main level | — |
| Living room | Basement | — |
| Kitchen | Basement | — |
| Bedroom | Basement | — |
| Bedroom | Basement | — |
| Bedroom | Basement | — |
| Kitchen | Basement | — |
| Bedroom | Basement | — |
| Bedroom | Basement | — |
| Kitchen | Main level | — |
| Primary Bedroom | Main level | — |
| Bedroom 2 | Main level | — |
| Bedroom 3 | Main level | — |
| Living room | Main level | — |
| Kitchen | Main level | — |
| Bedroom 4 | Main level | — |
| Bedroom 5 | Main level | — |
Details
- Sewer
- Sanitary sewer
- Cooling
- Central air conditioning
- Fencing
- Fenced yard
- Heating
- Forced air, Natural gas
- List aor
- Toronto
- Stories
- 1
- Basement
- Finished, Separate entrance, N/A, N/A
- Flooring
- Hardwood, Ceramic
- Appliances
- Window Coverings, Water Heater - Tankless, Water Heater
- Directions
- Jane and Lawrence
- Fireplace
- No
- Lot features
- Conservation/green belt, Carpet Free, In-Law Suite
- Water source
- Municipal water
- Structure type
- Duplex
- Parking features
- No Garage
- Tax annual amount
- 5,946.66
- Exterior features
- Stucco
- Community features
- Community Centre
- Foundation details
- Block
- Lot size dimensions
- 37.6 x 100 FT
- Architectural style
- Bungalow
- Bedrooms above grade
- 5
- Bedrooms below grade
- 5
- Property attached
- Yes
More in Toronto




The trademarks REALTOR®, REALTORS®, and the REALTOR® logo are controlled by The Canadian Real Estate Association (CREA) and identify real estate professionals who are members of CREA. The trademarks MLS®, Multiple Listing Service® and the associated logos are owned by CREA and identify the quality of services provided by real estate professionals who are members of CREA. Listing data is provided by the REALTOR.ca Data Distribution Facility (DDF®) and is deemed reliable but is not guaranteed accurate by CREA.