 1 / 13
10 RIVERWOOD TERRACE
Caledon (Bolton East), Ontario, L7E1S1
$1,699,998
Bedrooms
5
Bathrooms
4
Parking
8
About this property
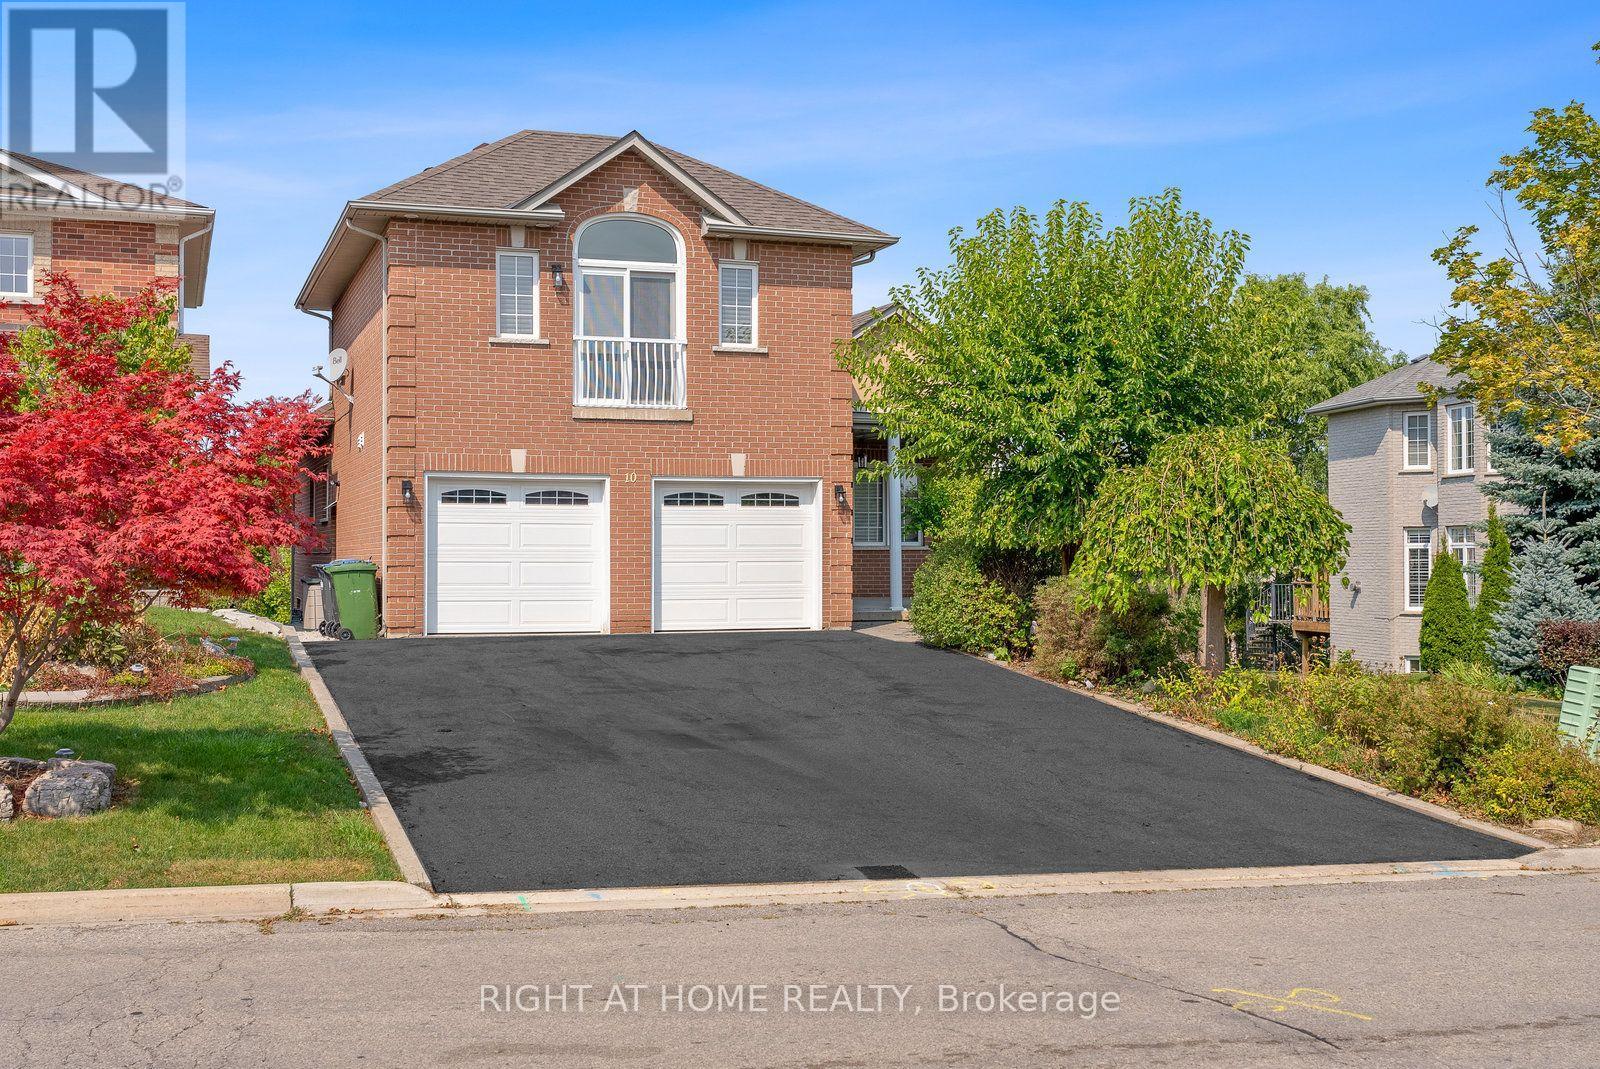
PLEASE TAKE NOTE!!! ONE OF A KIND CUSTOM INTERIOR BUNGALOW LOFT!!! THIS IS NOT A SUBDIVISION BASIC GRADE HOME!!! HIGHLY UPGRADED WITH APPROX $400,000 SPENT IN RENOS!!! EXTREMELY RARE WALK OUT BASEMENT W SEPARATE ENTRANCE ON PIE SHAPED LOT!!!2 CAR GARAGE W/EXTRA ROOMS IN BASEMENT BELOW THE PARKING PAD OF GARAGE!!! ENGINEERING AT ITS FINEST-CONVERT TO WINE RM, WORKSHOP OR SAUNA!!! EVERYTHING IS NEW!!!FINISHED FROM TOP TO BOTTOM!!!2 CUSTOM KITCHENS!!! CUSTOM BUILT IN WALL UNITS IN HALLWAY/FAM RM/BEDROOM!!!IDEAL FOR GENERATIONAL FAMILY OR DOWNSIZING FOR EMPTY NESTERS!!!WALK OUT TO DECK!!! STAINLESS STEEL UPGRADED APPLIANCES!!! TOTALLY ABOVE AVERAGE HOME !!! NO SHORT CUTS IN UPGRADES AND FINISHINGS!!!2ND ROUGHT LAUNDRY IN BSMT!!! SUNDRENCHED FLOOR PLAN!!!UPGRADES GALORE!!! CROWN MOULDING!! POTLIGHTS!! UPGRADED INTERIOR DOORS/HARDWARE/TRIM/BASEBOARDS!!! (id:66779)
Details
- Sewer
- Sanitary sewer
- Cooling
- Central air conditioning
- Heating
- Forced air, Natural gas
- List aor
- Toronto
- Stories
- 2
- Basement
- Finished, Separate entrance, Walk out, N/A, N/A
- Appliances
- Central Vacuum, Oven - Built-In, Blinds, Garage door opener remote(s)
- Directions
- Cross Streets: OFF STRAWBERRY-NORTH OF ALLAN. ** Directions: EAST -HWY 50/SOUTH OF KING /NORTH OF QUEENSGATE...5 MIN WALK TO FORTINOS.
- Fireplace
- Yes
- Lot features
- Carpet Free
- Water source
- Municipal water
- Structure type
- House
- Parking features
- Garage
- Tax annual amount
- 5,945
- Exterior features
- Brick
- Foundation details
- Concrete
- Lot size dimensions
- 59.6 x 103.4 FT ; ***PREMIUM WALKOUT BASEMENT TO GARDEN
- Bedrooms above grade
- 3
- Bedrooms below grade
- 2
- Property attached
- No
More in Caledon


The trademarks REALTOR®, REALTORS®, and the REALTOR® logo are controlled by The Canadian Real Estate Association (CREA) and identify real estate professionals who are members of CREA. The trademarks MLS®, Multiple Listing Service® and the associated logos are owned by CREA and identify the quality of services provided by real estate professionals who are members of CREA. Listing data is provided by the REALTOR.ca Data Distribution Facility (DDF®) and is deemed reliable but is not guaranteed accurate by CREA.