 1 / 25
10 PONDMEDE CRESCENT
Whitchurch-Stouffville (Stouffville), Ontario, L4A0E2
Price on request
Bedrooms
5
Bathrooms
4
Parking
4
About this property
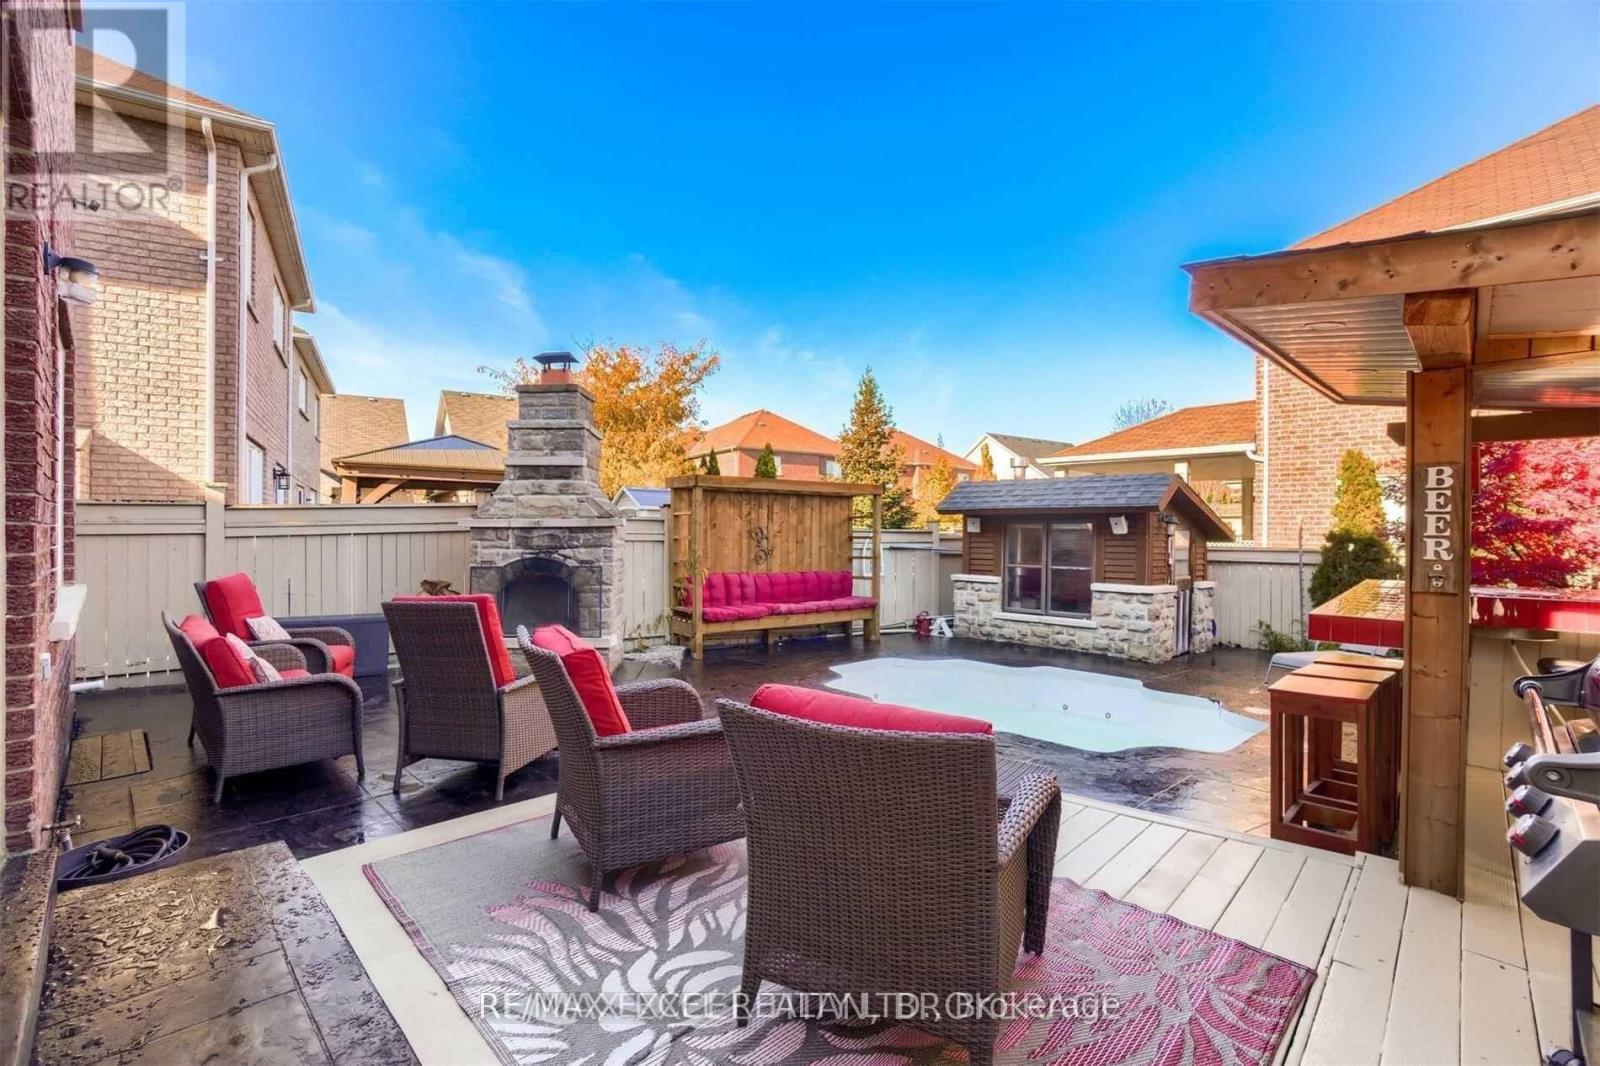
Welcome to this beautifully upgraded Fairgate home nestled in a highly sought-after pocket of Stouffville. Featuring 9-ft ceilings, maple hardwood flooring, and stainless steel appliances, this exceptional home offers the perfect combination of comfort, style, and functionality. The spectacular backyard is truly the star of the home, offering your very own private staycation oasis! Enjoy a saltwater inground pool with multiple jets, a custom-built cabana, stone fireplace, wet bar, and plenty of space for lounging, entertaining, and summer gatherings. Surrounded by beautiful landscaping and expansive patterned-concrete patios, this backyard is designed for unforgettable evenings with family and friends and feels more like a private resort than a residential backyard. The newly finished basement with separate entrance adds incredible versatility with its own kitchen, bedroom, and bathroom, perfect for extended family, guests, or additional living space. A rare leasing opportunity to enjoy a beautifully finished home with an extraordinary resort-style backyard in one of Stouffville's most desirable communities. Simply move in, relax, and enjoy your own private summer retreat! (id:66779)
Rooms
| Living room | Main level | — |
| Recreational, Games room | Basement | — |
| Bedroom | Basement | — |
| Dining room | Main level | — |
| Kitchen | Main level | — |
| Eating area | Main level | — |
| Family room | Main level | — |
| Primary Bedroom | Second level | — |
| Bedroom 2 | Second level | — |
| Bedroom 3 | Second level | — |
| Bedroom 4 | Second level | — |
| Kitchen | Basement | — |
Details
- Sewer
- Sanitary sewer
- Cooling
- Central air conditioning
- Heating
- Forced air, Natural gas
- List aor
- Toronto
- Stories
- 2
- Basement
- Finished, Separate entrance, N/A, N/A
- Flooring
- Hardwood, Vinyl
- Appliances
- Washer, Refrigerator, Water softener, Dishwasher, Stove, Dryer, Water Treatment, Hood Fan, Window Coverings
- Directions
- 9th Line & Millard
- Fireplace
- Yes
- Lot features
- Gazebo
- Water source
- Municipal water
- Pool features
- Inground pool
- Structure type
- House
- Parking features
- Attached Garage, Garage
- Exterior features
- Brick, Stone
- Community features
- Community Centre
- Foundation details
- Concrete
- Bedrooms above grade
- 4
- Bedrooms below grade
- 1
- Property attached
- No
More in Whitchurch-Stouffville

The trademarks REALTOR®, REALTORS®, and the REALTOR® logo are controlled by The Canadian Real Estate Association (CREA) and identify real estate professionals who are members of CREA. The trademarks MLS®, Multiple Listing Service® and the associated logos are owned by CREA and identify the quality of services provided by real estate professionals who are members of CREA. Listing data is provided by the REALTOR.ca Data Distribution Facility (DDF®) and is deemed reliable but is not guaranteed accurate by CREA.