 1 / 25
10 POETS WALK WAY
Toronto (Pleasant View), Ontario, M2J4V2
$819,000
Bedrooms
4
Bathrooms
3
Parking
2
About this property
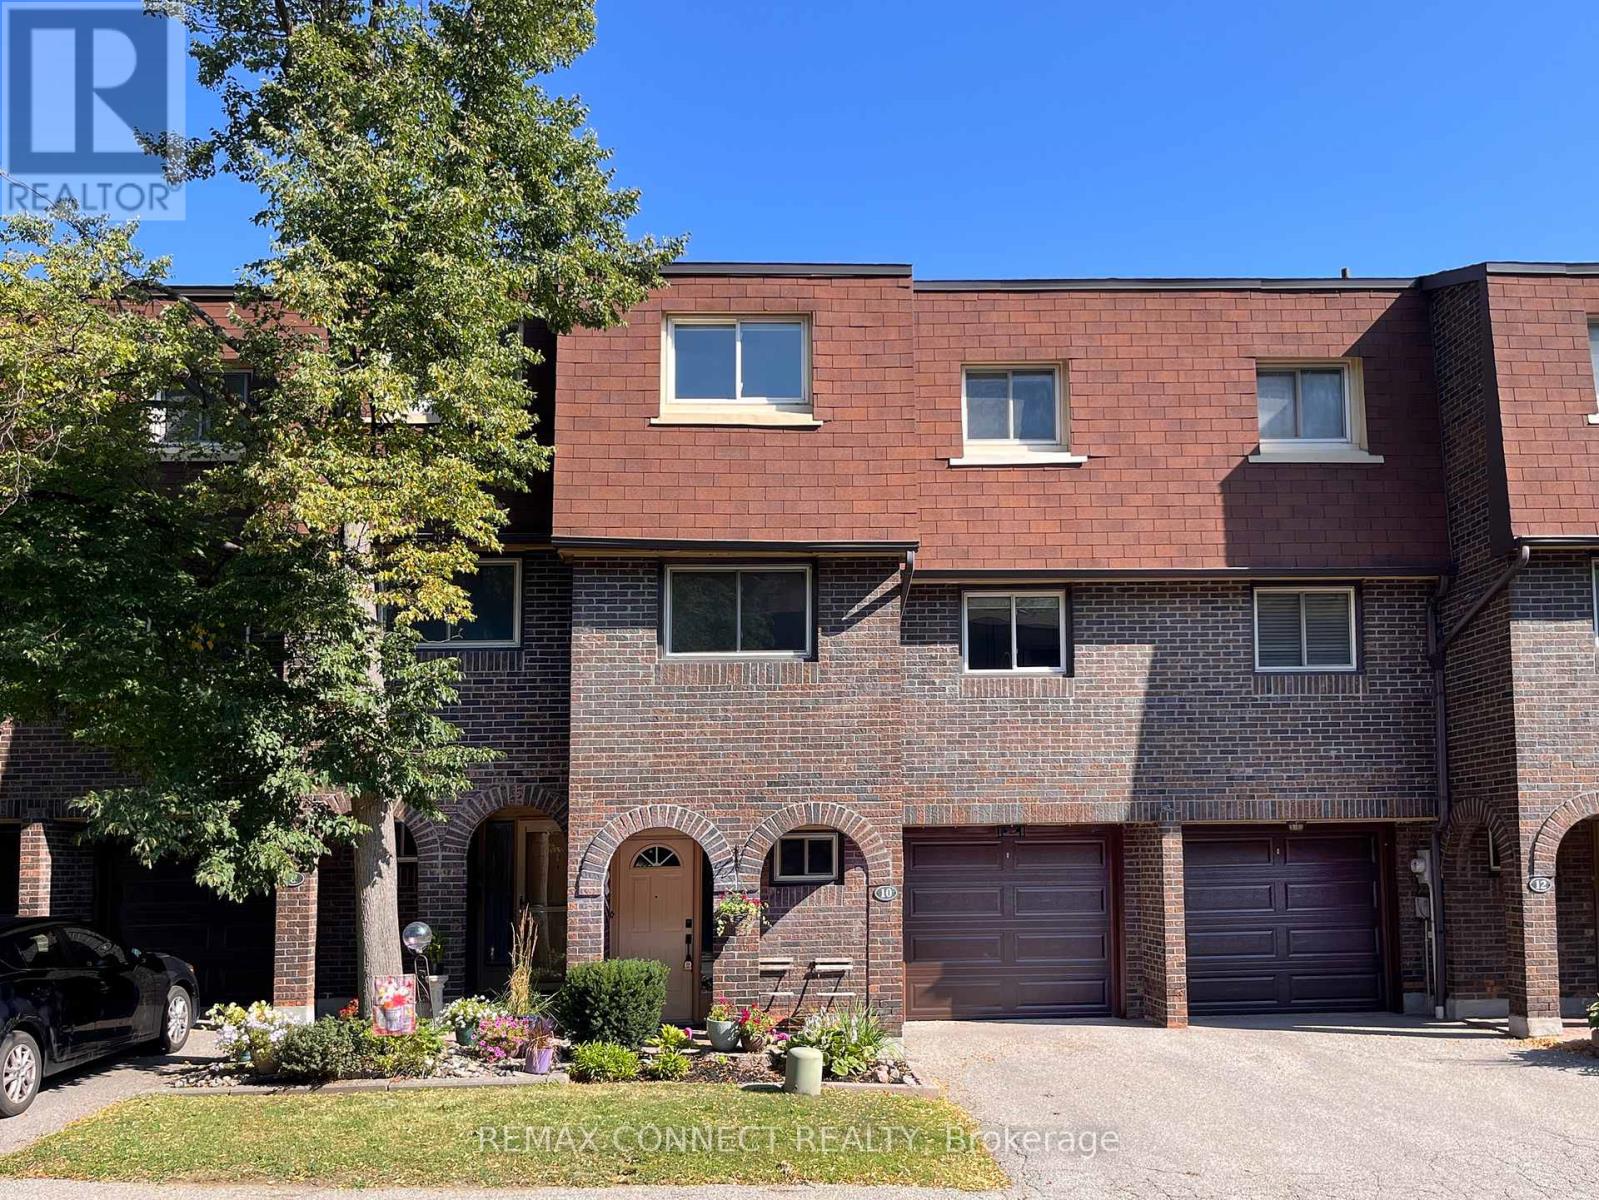
A poet searches for the perfect verse... you just found the perfect address. Welcome to 10 Poets Walk Way! Step inside this beautifully updated 3-bedroom plus den, 3-bathroom condo townhouse, where style, comfort, and functionality come together. The main level welcomes you with soaring ceilings, a cozy fireplace, and walkout access to your private backyard deck-the perfect space to relax or entertain. Just beyond the living room, the dedicated dining area offers an ideal setting for family dinners and hosting guests.The heart of the home is the newly renovated kitchen, featuring bright south-facing windows, a spacious eat-in breakfast area, and custom built-in cabinetry that provides exceptional storage and thoughtful design. Upstairs, retreat to the oversized primary suite, complete with a generous sized closet and a private ensuite bathroom. Two additional bedrooms offer plenty of space for children, family, or overnight guests, while the lower-level den makes an ideal home office, playroom, or flex space. This is one of few units with the largest floor plan! Additional updates include a newer furnace, AC, washer, and dryer, offering peace of mind for years to come. Maintenance fees include Bell 1.5 Gbps fibre optic internet direct to the home, Bell Cable TV, water, access to the outdoor pool, and visitor parking. The condominium corporation also takes care of the exterior of the home, including the roof, windows, and doors. Snow removal and landscaping are also taken care of for you, allowing you to enjoy a truly low maintenance lifestyle. Set in a quiet, family friendly neighbourhood directly beside Old Sheppard Park, you will enjoy green space, walking paths, and a playground just steps from your door, along with convenient access to transit, shopping, and major highways. Offering the space of a house, the convenience of condo living, and a welcoming community setting, this is a home you will not want to miss. (id:66779)
Rooms
| Family room | Main level | — |
| Dining room | Main level | — |
| Kitchen | Main level | — |
| Eating area | Main level | — |
| Primary Bedroom | Upper Level | — |
| Bedroom 2 | Upper Level | — |
| Bedroom 3 | Upper Level | — |
| Den | Lower level | — |
Details
- Cooling
- Central air conditioning
- Heating
- Baseboard heaters, Forced air, Natural gas
- List aor
- Toronto
- Stories
- 3
- Basement
- Finished, Walk out, N/A
- Flooring
- Hardwood
- Appliances
- Washer, Refrigerator, Dishwasher, Stove, Dryer, Window Coverings
- Directions
- Cross Streets: Sheppard Ave / DVP. ** Directions: Sheppard Ave & Bards Walkway.
- Fireplace
- Yes
- Lot features
- Carpet Free
- Pool features
- Outdoor pool
- Structure type
- Row / Townhouse
- Association fee
- 702
- Association name
- Self managed
- Fireplaces total
- 1
- Parking features
- Garage
- Tax annual amount
- 3,705.2
- Building features
- Fireplace(s), Visitor Parking
- Exterior features
- Brick
- Community features
- Pets Allowed With Restrictions
- Bedrooms above grade
- 3
- Bedrooms below grade
- 1
- Property attached
- Yes
- Association fee includes
- Common Area Maintenance, Cable TV, Water, Insurance, Parking
- Association fee frequency
- Monthly
More in Toronto




The trademarks REALTOR®, REALTORS®, and the REALTOR® logo are controlled by The Canadian Real Estate Association (CREA) and identify real estate professionals who are members of CREA. The trademarks MLS®, Multiple Listing Service® and the associated logos are owned by CREA and identify the quality of services provided by real estate professionals who are members of CREA. Listing data is provided by the REALTOR.ca Data Distribution Facility (DDF®) and is deemed reliable but is not guaranteed accurate by CREA.