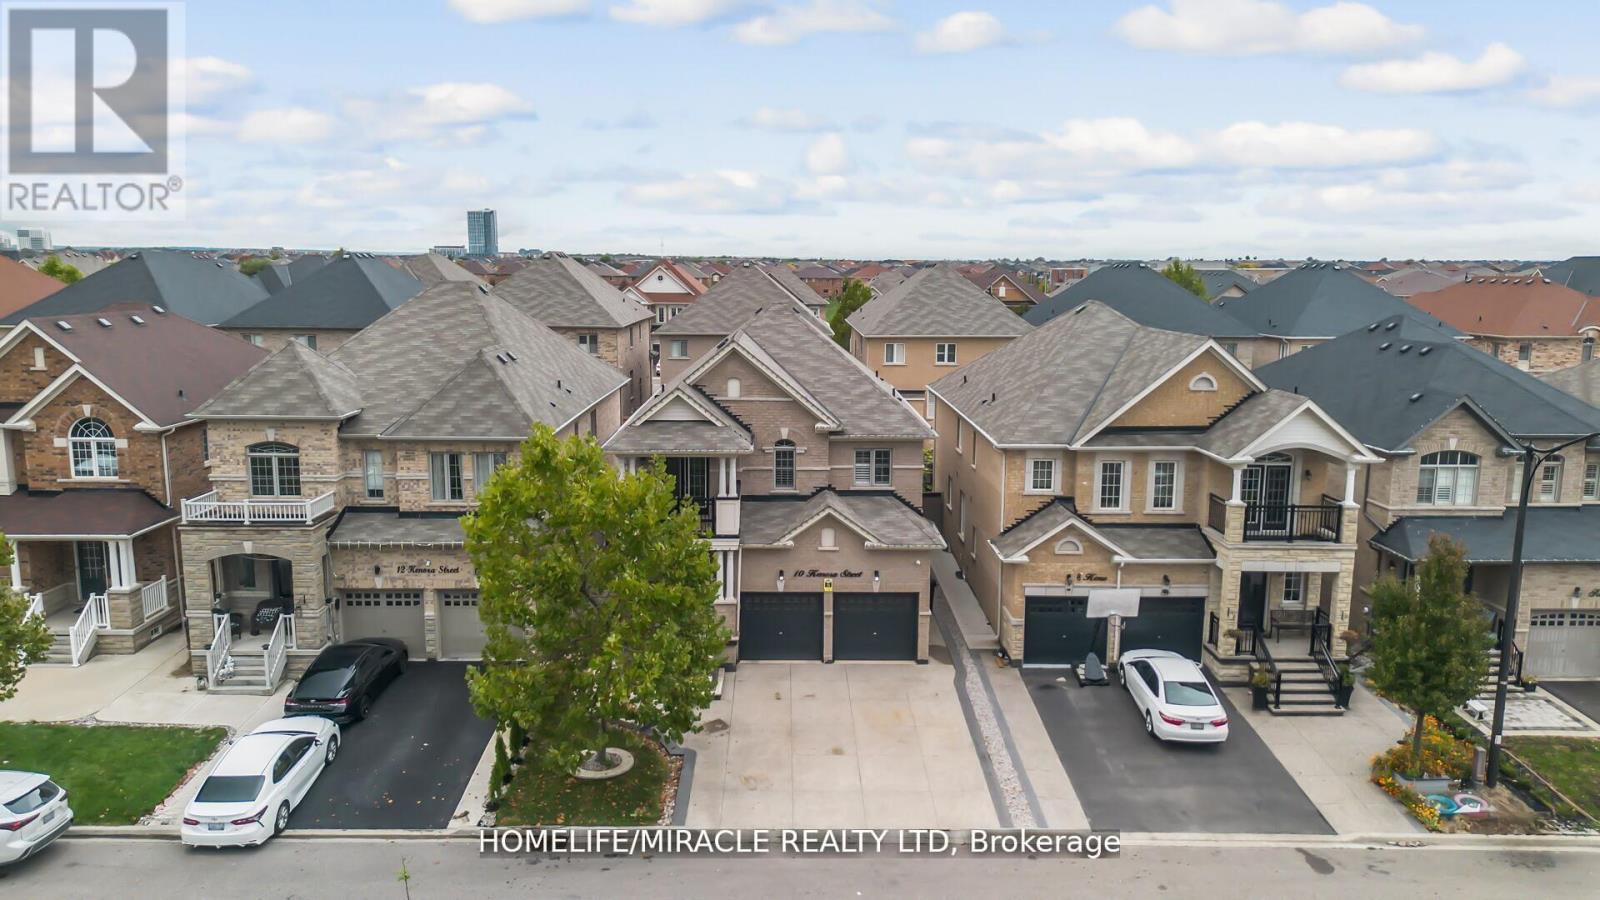
 1 / 25
10 KENORA STREET
Brampton (Credit Valley), Ontario, L6X5N8
Price on request
Bedrooms
4
Bathrooms
4
Parking
3
About this property
4-Bedroom Detached Home for Lease in Sought-After Credit Valley! Available September 1st, this beautifully maintained main and second-floor residence offers the perfect blend of luxury, comfort, and convenience. Featuring rich hardwood flooring, elegant porcelain tiles, California shutters, and stylish pot lights throughout, the open-concept layout is ideal for modern family living. The designer chef's kitchen showcases granite countertops, premium built-in appliances, a built-in oven and microwave, a contemporary backsplash, and a walk-out to a professionally landscaped and paved backyard-perfect for entertaining. Relax in the inviting family room with a cozy gas fireplace. Upstairs, the spacious primary retreat offers a walk-in closet and a private ensuite, while the remaining bedrooms enjoy convenient access to well-appointed bathrooms. A charming front porch enhances the home's curb appeal. Ideally located just minutes from top-rated schools, parks, public transit, GO Station, shopping, and major highways. Don't miss this exceptional leasing opportunity in one of Brampton's most desirable neighborhoods! (id:66779)
Rooms
| Living room | Main level | — |
| Dining room | Main level | — |
| Family room | Main level | — |
| Kitchen | Main level | — |
| Eating area | Main level | — |
| Primary Bedroom | Second level | — |
| Bedroom 2 | Second level | — |
| Bedroom 3 | Second level | — |
| Bedroom 4 | Second level | — |
| Office | Second level | — |
Details
- Sewer
- Sanitary sewer
- Cooling
- Central air conditioning
- Fencing
- Fenced yard, Fully Fenced
- Heating
- Forced air, Natural gas
- List aor
- Toronto
- Stories
- 2
- Basement
- Separate entrance, N/A
- Flooring
- Hardwood, Ceramic
- Utilities
- Sewer, Electricity
- Appliances
- Central Vacuum
- Directions
- Queen Street W and James Potter Road
- Fireplace
- Yes
- Lot features
- Gazebo
- Water source
- Municipal water
- Structure type
- House
- Parking features
- Attached Garage, Garage
- Exterior features
- Brick
- Foundation details
- Concrete
- Bedrooms above grade
- 4
- Property attached
- No
More in Brampton


The trademarks REALTOR®, REALTORS®, and the REALTOR® logo are controlled by The Canadian Real Estate Association (CREA) and identify real estate professionals who are members of CREA. The trademarks MLS®, Multiple Listing Service® and the associated logos are owned by CREA and identify the quality of services provided by real estate professionals who are members of CREA. Listing data is provided by the REALTOR.ca Data Distribution Facility (DDF®) and is deemed reliable but is not guaranteed accurate by CREA.