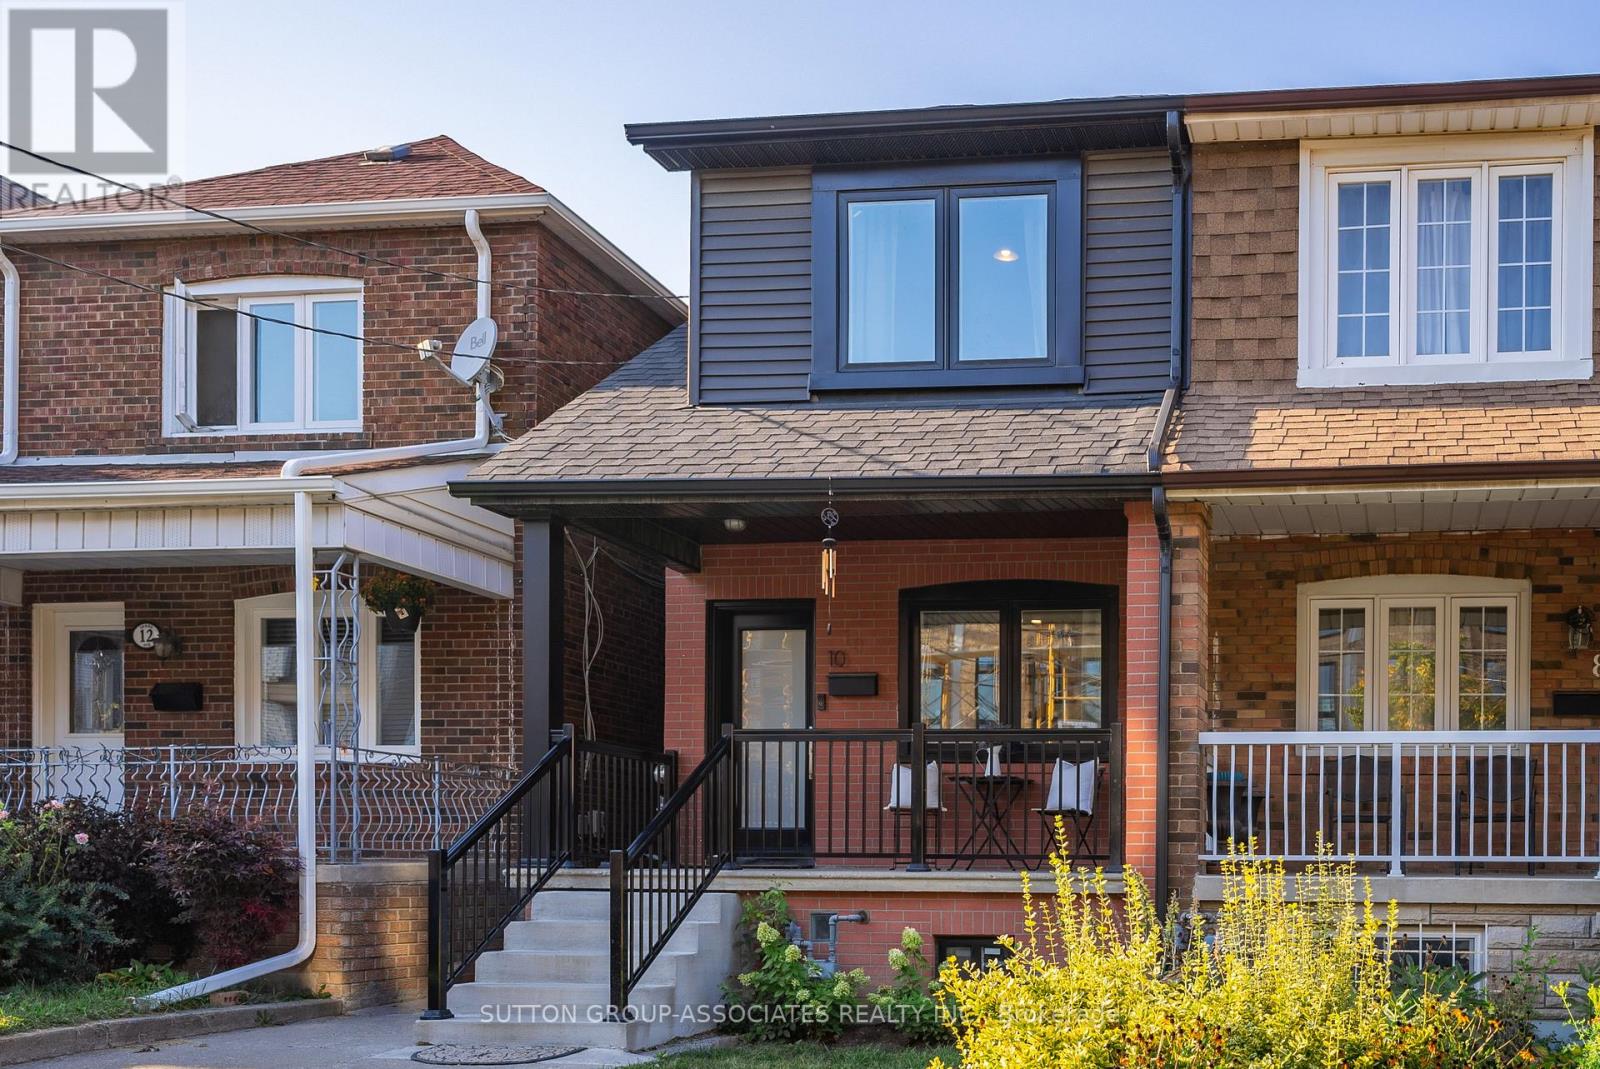
 1 / 19
10 INNES AVENUE
Toronto (Corso Italia-Davenport), Ontario, M6E1M8
Price on request
Bedrooms
3
Bathrooms
2
Parking
1
About this property
Welcome to 10 Innes, a lovely renovated 3 bed, 2 bath home providing some of your most sought-after conveniences -main floor powder room, dishwasher, in-unit laundry, parking, outdoor space for BBQing and more. This home boasts pot lights, newer windows, front & back porches, stainless steel double door fridge, gas stove, microwave hood fan and eat-in kitchen with walk-out. Closets in every bedroom. Modern 4-piece bathroom with glass enclosed soaker tub/shower combo. Great Corso Italia location allowing you to walk to parks, cafes, groceries, restaurants, JJP rec centre with indoor & outdoor pool, ice rink, running track, playground & splash pad and a multitude of programs for kids/youth & adults alike. Eglinton LRT just 5 min bus ride or 10 mins to the Bloor subway line(greenline). This move-in ready home won't last long! (id:66779)
Rooms
| Living room | Main level | — |
| Kitchen | Main level | — |
| Dining room | Main level | — |
| Primary Bedroom | Second level | — |
| Bedroom 2 | Second level | — |
| Bedroom 3 | Second level | — |
Details
- Sewer
- Sanitary sewer
- Cooling
- Central air conditioning
- Heating
- Forced air, Natural gas
- List aor
- Toronto
- Stories
- 2
- Basement
- None
- Flooring
- Vinyl
- Appliances
- Washer, Refrigerator, Dishwasher, Stove, Dryer, Microwave, Hood Fan
- Directions
- Cross Streets: Caledonia & Rogers. ** Directions: Between Rogers Rd & St Clair Ave W.
- Fireplace
- No
- Lot features
- Lane, Carpet Free
- Water source
- Municipal water
- Structure type
- House
- Parking features
- No Garage
- Exterior features
- Brick, Vinyl siding
- Community features
- Community Centre
- Foundation details
- Concrete
- Lot size dimensions
- 16.3 x 10⁸ FT
- Bedrooms above grade
- 3
- Property attached
- Yes
More in Toronto




The trademarks REALTOR®, REALTORS®, and the REALTOR® logo are controlled by The Canadian Real Estate Association (CREA) and identify real estate professionals who are members of CREA. The trademarks MLS®, Multiple Listing Service® and the associated logos are owned by CREA and identify the quality of services provided by real estate professionals who are members of CREA. Listing data is provided by the REALTOR.ca Data Distribution Facility (DDF®) and is deemed reliable but is not guaranteed accurate by CREA.