 1 / 25
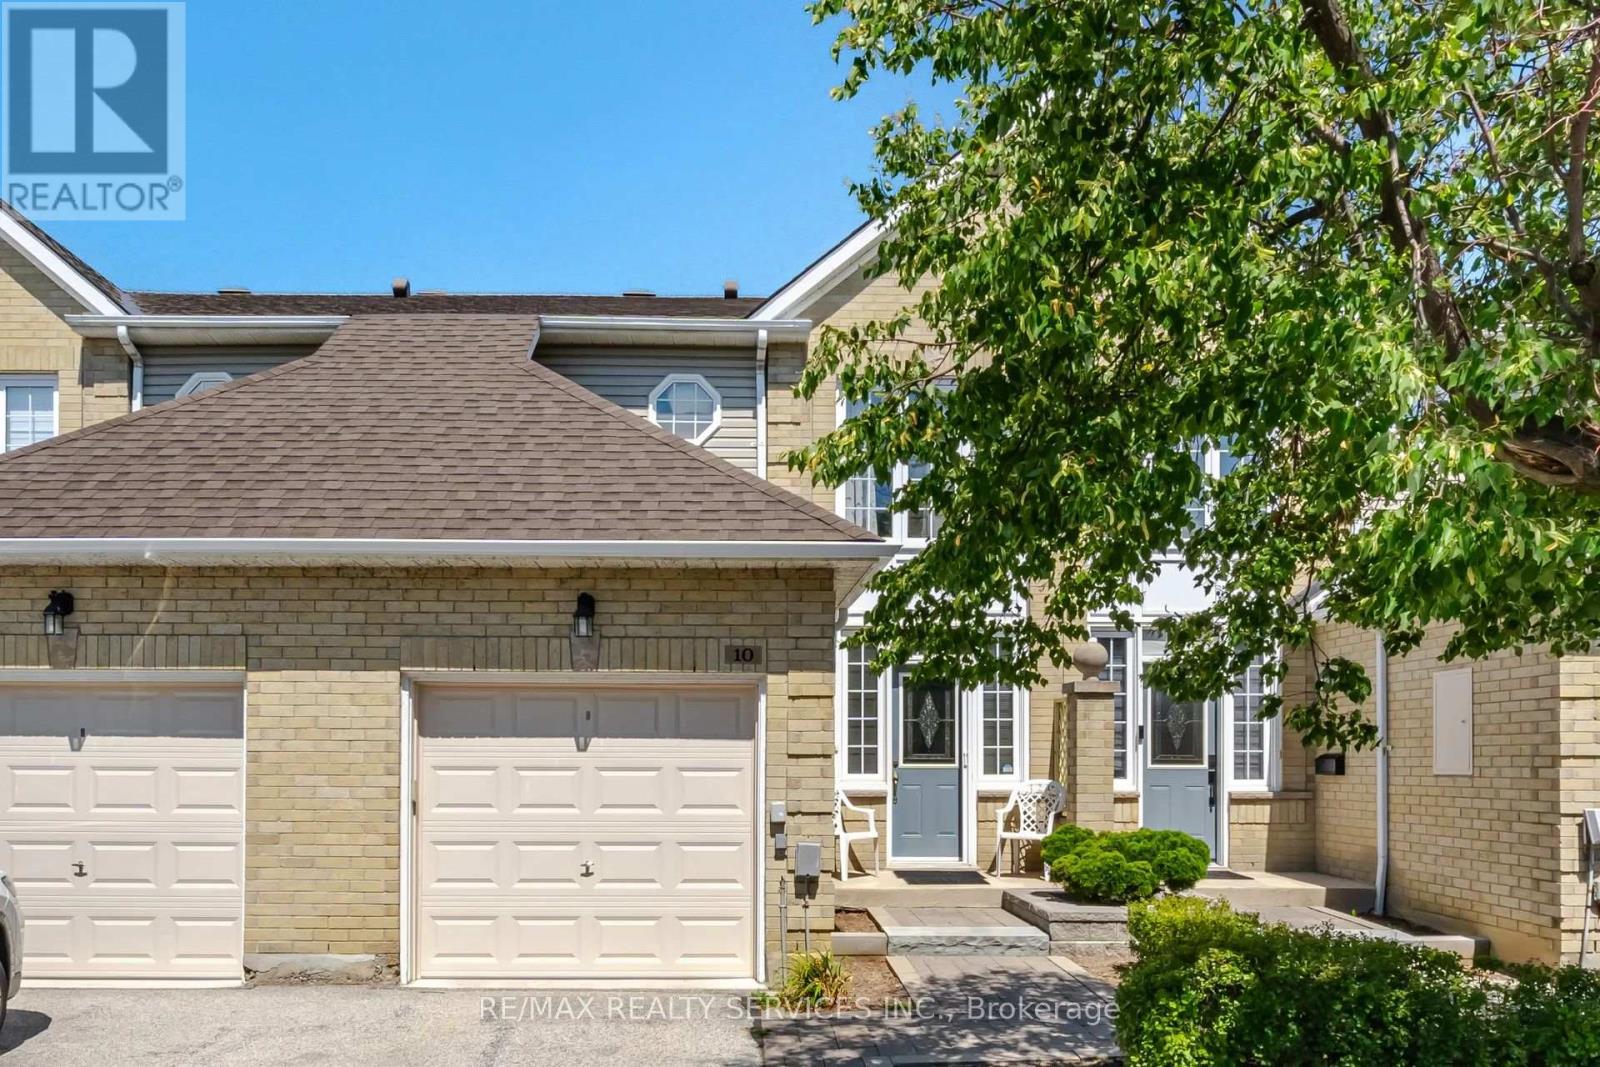
10 HARTNELL SQUARE
Brampton (Central Park), Ontario, L6S5W7
$629,900
Bedrooms
4
Bathrooms
4
Parking
2
About this property
Welcome to this beautiful 2-storey townhome in the heart of Brampton, offering 3 +1 spacious bedrooms, 4 washrooms , and hardwood flooring throughout. The bright and inviting living and family room features a cozy fireplace and flows into the dining area and kitchen, complete with stainless steel appliances, granite countertops, and cabinetry. The kitchen also provides convenient access to the backyard, offering plenty of potential for outdoor entertaining, gardening or creating your own private outdoor lounge. Upstairs, you will find three generously sized bedrooms and two full bathrooms. The spacious primary bedroom features a private ensuite, while the two additional bedrooms provide plenty of space for family, guests, or a home office. The finished basement offers an open-concept layout with endless possibilities, along with an additional bathroom and a dedicated laundry area. Ideally located within walking distance of Bramalea City Centre, grocery stores, restaurants, schools, and medical services, and just minutes from Chinguacousy Park, offering skating, splash pads, trails, and year-round recreation. A fantastic opportunity for first-time buyers, growing families, or downsizers! (id:66779)
Rooms
| Living room | Main level | — |
| Dining room | Main level | — |
| Kitchen | Main level | — |
| Primary Bedroom | Second level | — |
| Bedroom 2 | Second level | — |
| Bedroom 3 | Second level | — |
| Recreational, Games room | Basement | — |
Details
- Cooling
- Central air conditioning
- Heating
- Forced air, Natural gas
- List aor
- Toronto
- Stories
- 2
- Basement
- Finished, N/A
- Appliances
- Washer, Refrigerator, Stove, Dryer, Microwave, Hood Fan, Window Coverings
- Directions
- Queen/Central Park
- Fireplace
- Yes
- Lot features
- In suite Laundry
- Structure type
- Row / Townhouse
- Association fee
- 748
- Association name
- PEEL CONDOMINIUM CORPORATION
- Parking features
- Attached Garage, Garage
- Tax annual amount
- 4,010
- Exterior features
- Brick
- Community features
- Pets Allowed With Restrictions
- Bedrooms above grade
- 3
- Bedrooms below grade
- 1
- Property attached
- Yes
- Association fee frequency
- Monthly
More in Brampton


The trademarks REALTOR®, REALTORS®, and the REALTOR® logo are controlled by The Canadian Real Estate Association (CREA) and identify real estate professionals who are members of CREA. The trademarks MLS®, Multiple Listing Service® and the associated logos are owned by CREA and identify the quality of services provided by real estate professionals who are members of CREA. Listing data is provided by the REALTOR.ca Data Distribution Facility (DDF®) and is deemed reliable but is not guaranteed accurate by CREA.