 1 / 25
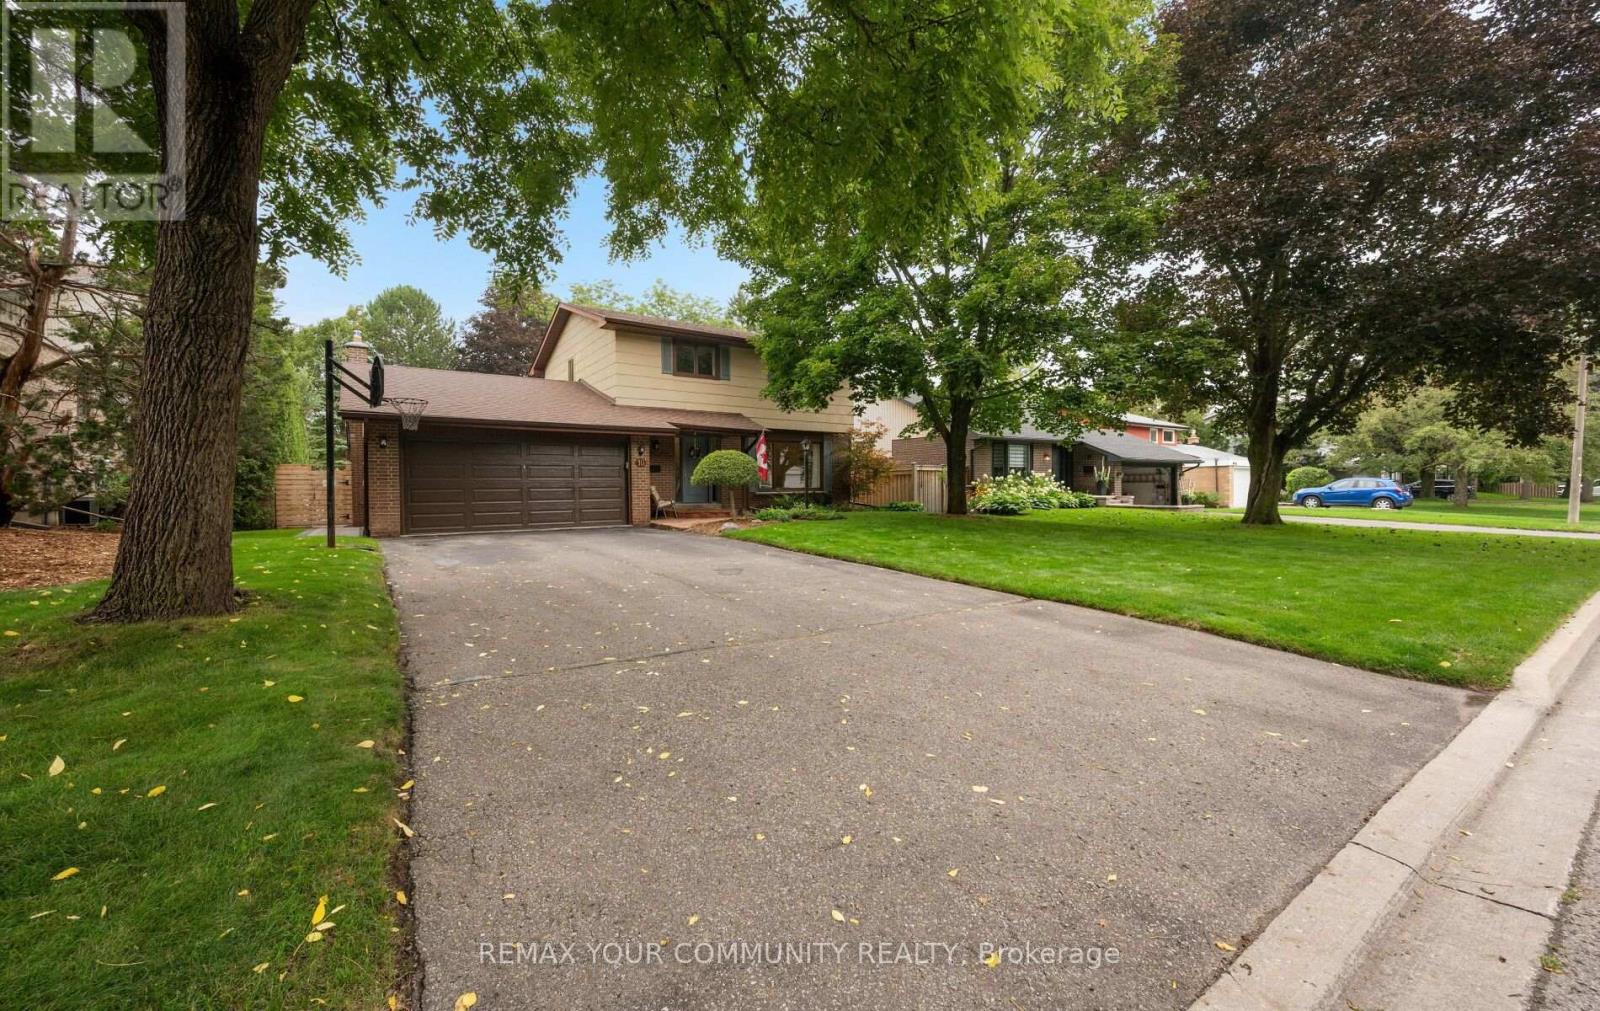
10 GLENVIEW DRIVE
Aurora (Aurora Highlands), Ontario, L4G2G8
$1,199,000
Bedrooms
4
Bathrooms
2
Parking
6
About this property
Charming Aurora Home on a Prime 60' x 125' Lot with Private Pool Oasis Nestled on a quiet, tree-lined street with no sidewalks, this impeccably maintained home combines exceptional privacy with endless potential in the heart of Aurora. Demonstrating true pride of ownership, it offers the ideal canvas to move in and update to your personal style. Property Highlights: Inviting Layout: A bright, comfortable family room opens directly to the kitchen and the backyard perfect for everyday living and casual entertaining. Private Backyard Retreat: Overlooks a beautifully landscaped, private backyard featuring an in-ground pool and mature trees. Lot & Parking: Situated on a generous 60' x 125' lot complete with a two-car garage. Unbeatable Location: Steps to Yonge Street, local dining, shopping, public transit, and scenic walking trails. A solid home in a fantastic neighbourhood with outstanding long-term value. (id:66779)
Rooms
| Kitchen | Main level | — |
| Workshop | Basement | — |
| Family room | Main level | — |
| Living room | Main level | — |
| Dining room | Main level | — |
| Primary Bedroom | Second level | — |
| Bedroom 2 | Second level | — |
| Bedroom 3 | Second level | — |
| Bedroom 4 | Second level | — |
| Laundry room | Basement | — |
| Recreational, Games room | Basement | — |
Details
- Sewer
- Sanitary sewer
- Cooling
- Central air conditioning
- Fencing
- Fenced yard
- Heating
- Forced air, Natural gas
- List aor
- Toronto
- Stories
- 2
- Basement
- Finished, N/A
- Appliances
- Washer, Refrigerator, Water softener, Central Vacuum, Dishwasher, Range, Dryer, Window Coverings, Garage door opener remote(s), Water Heater
- Directions
- Murray and Fairway
- Fireplace
- Yes
- Water source
- Municipal water
- Pool features
- Inground pool
- Structure type
- House
- Parking features
- Attached Garage, Garage
- Tax annual amount
- 6,327
- Exterior features
- Brick
- Foundation details
- Concrete
- Lot size dimensions
- 60.1 x 125.5 FT
- Bedrooms above grade
- 4
- Property attached
- No
More in Aurora


The trademarks REALTOR®, REALTORS®, and the REALTOR® logo are controlled by The Canadian Real Estate Association (CREA) and identify real estate professionals who are members of CREA. The trademarks MLS®, Multiple Listing Service® and the associated logos are owned by CREA and identify the quality of services provided by real estate professionals who are members of CREA. Listing data is provided by the REALTOR.ca Data Distribution Facility (DDF®) and is deemed reliable but is not guaranteed accurate by CREA.