 1 / 25
10 GILLBANK CRESCENT S
Toronto (Morningside), Ontario, M1E4H9
$949,999
Bedrooms
4
Bathrooms
3
Parking
2
About this property
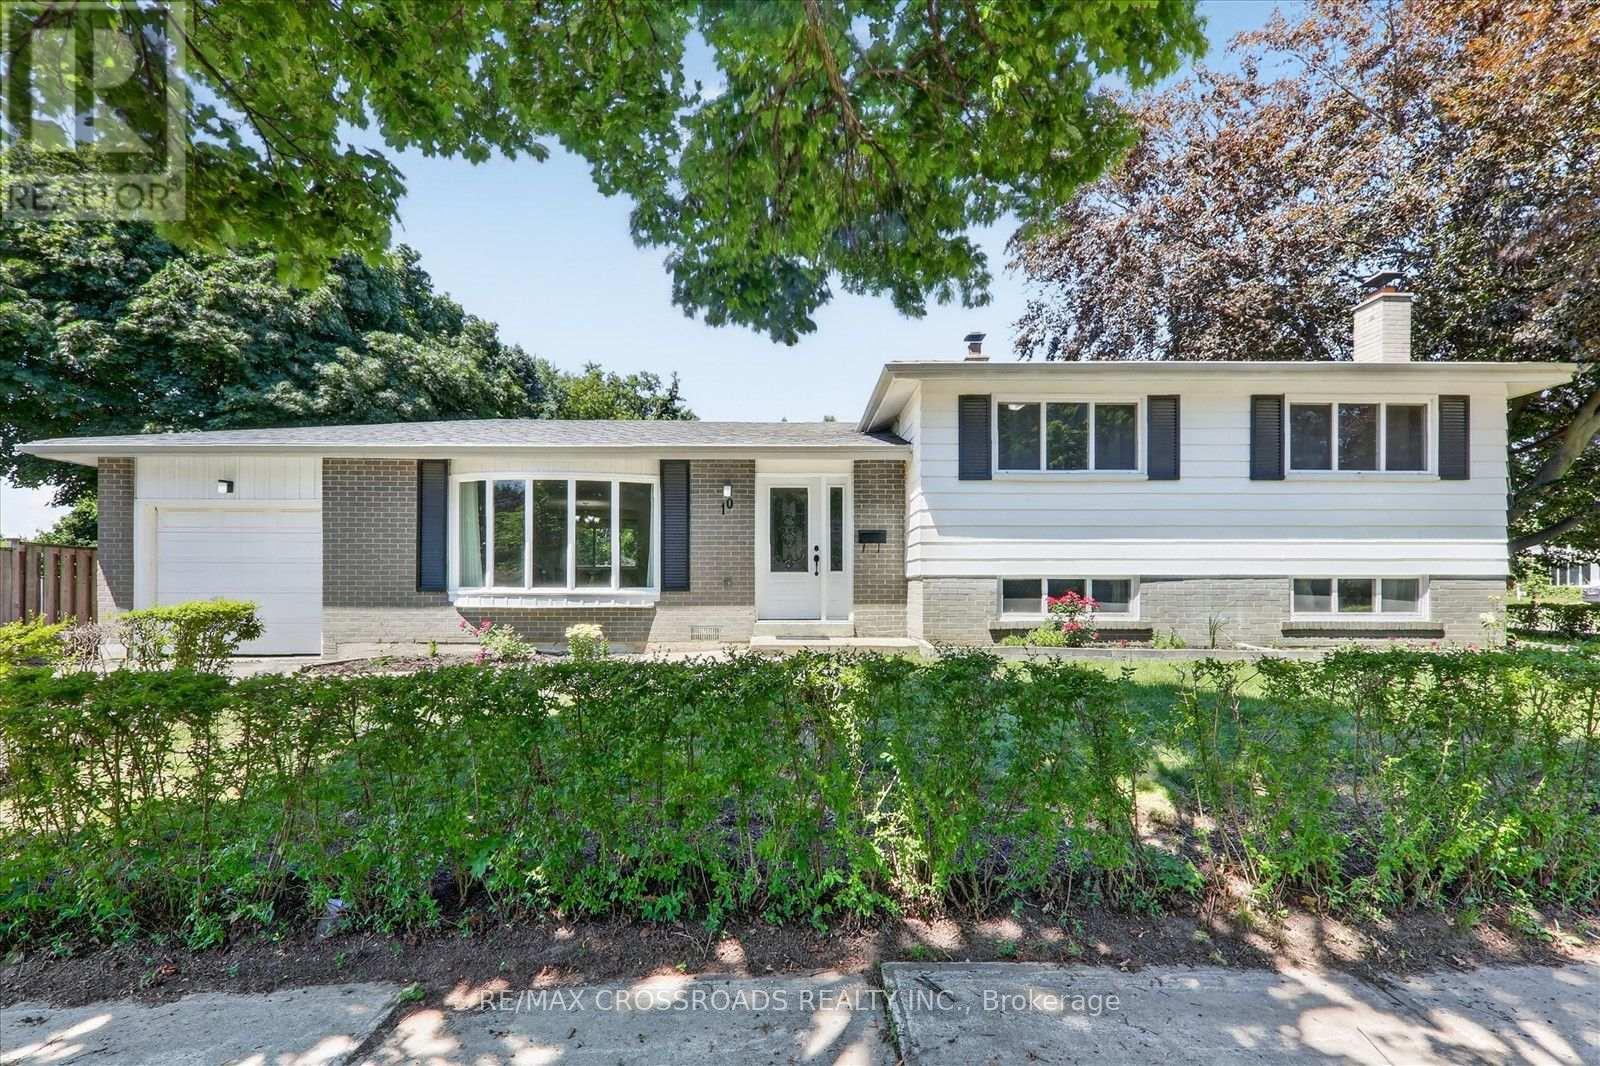
Nestled in the prestigious and highly sought-after Seven Oaks community, this Well maintained gem is a must-see! Offering 3 bedrooms and 2 washrooms on the main floor, as well as 1 bedroom, 1 washroom, a separate kitchen, and a private entrance in the basement, this home provides excellent rental income potential. The interior boasts gleaming hardwood floors throughout and the convenience of double laundry facilities one on the main floor and one in the basement. With a spacious and versatile lot, there's also the opportunity for a garden suite, making this property an incredible investment. Perfectly situated close to top-notch local amenities, including schools, Centennial College, the University of Toronto (Scarborough campus), Centinary Hospital, and quick access to Highway 401. Enjoy the luxurious location combined with everyday conveniences! (id:66779)
Rooms
| Living room | Main level | — |
| Dining room | Main level | — |
| Kitchen | Main level | — |
| Primary Bedroom | Upper Level | — |
| Bedroom 2 | Upper Level | — |
| Bedroom 3 | Upper Level | — |
| Living room | Lower level | — |
| Kitchen | Lower level | — |
Details
- Sewer
- Sanitary sewer
- Cooling
- Central air conditioning
- Heating
- Forced air, Natural gas
- List aor
- Toronto
- Stories
- 1
- Basement
- Finished, Separate entrance, N/A, N/A
- Flooring
- Tile, Hardwood
- Appliances
- Dryer, Two stoves, Two Washers, Two Refrigerators
- Directions
- Neilson/ Oakmeadow Blvd
- Fireplace
- No
- Lot features
- Carpet Free, In-Law Suite
- Water source
- Municipal water
- Structure type
- House
- Parking features
- Attached Garage, Garage
- Tax annual amount
- 3,990.01
- Exterior features
- Steel, Brick
- Foundation details
- Unknown
- Lot size dimensions
- 53.4 x 132.1 FT
- Architectural style
- Bungalow
- Bedrooms above grade
- 3
- Bedrooms below grade
- 1
- Property attached
- No
More in Toronto




The trademarks REALTOR®, REALTORS®, and the REALTOR® logo are controlled by The Canadian Real Estate Association (CREA) and identify real estate professionals who are members of CREA. The trademarks MLS®, Multiple Listing Service® and the associated logos are owned by CREA and identify the quality of services provided by real estate professionals who are members of CREA. Listing data is provided by the REALTOR.ca Data Distribution Facility (DDF®) and is deemed reliable but is not guaranteed accurate by CREA.