 1 / 25
10 FAIRLEIGH AVENUE N
Hamilton (Gibson), Ontario, L8L6H2
$559,000
Bedrooms
5
Bathrooms
3
Parking
0
About this property
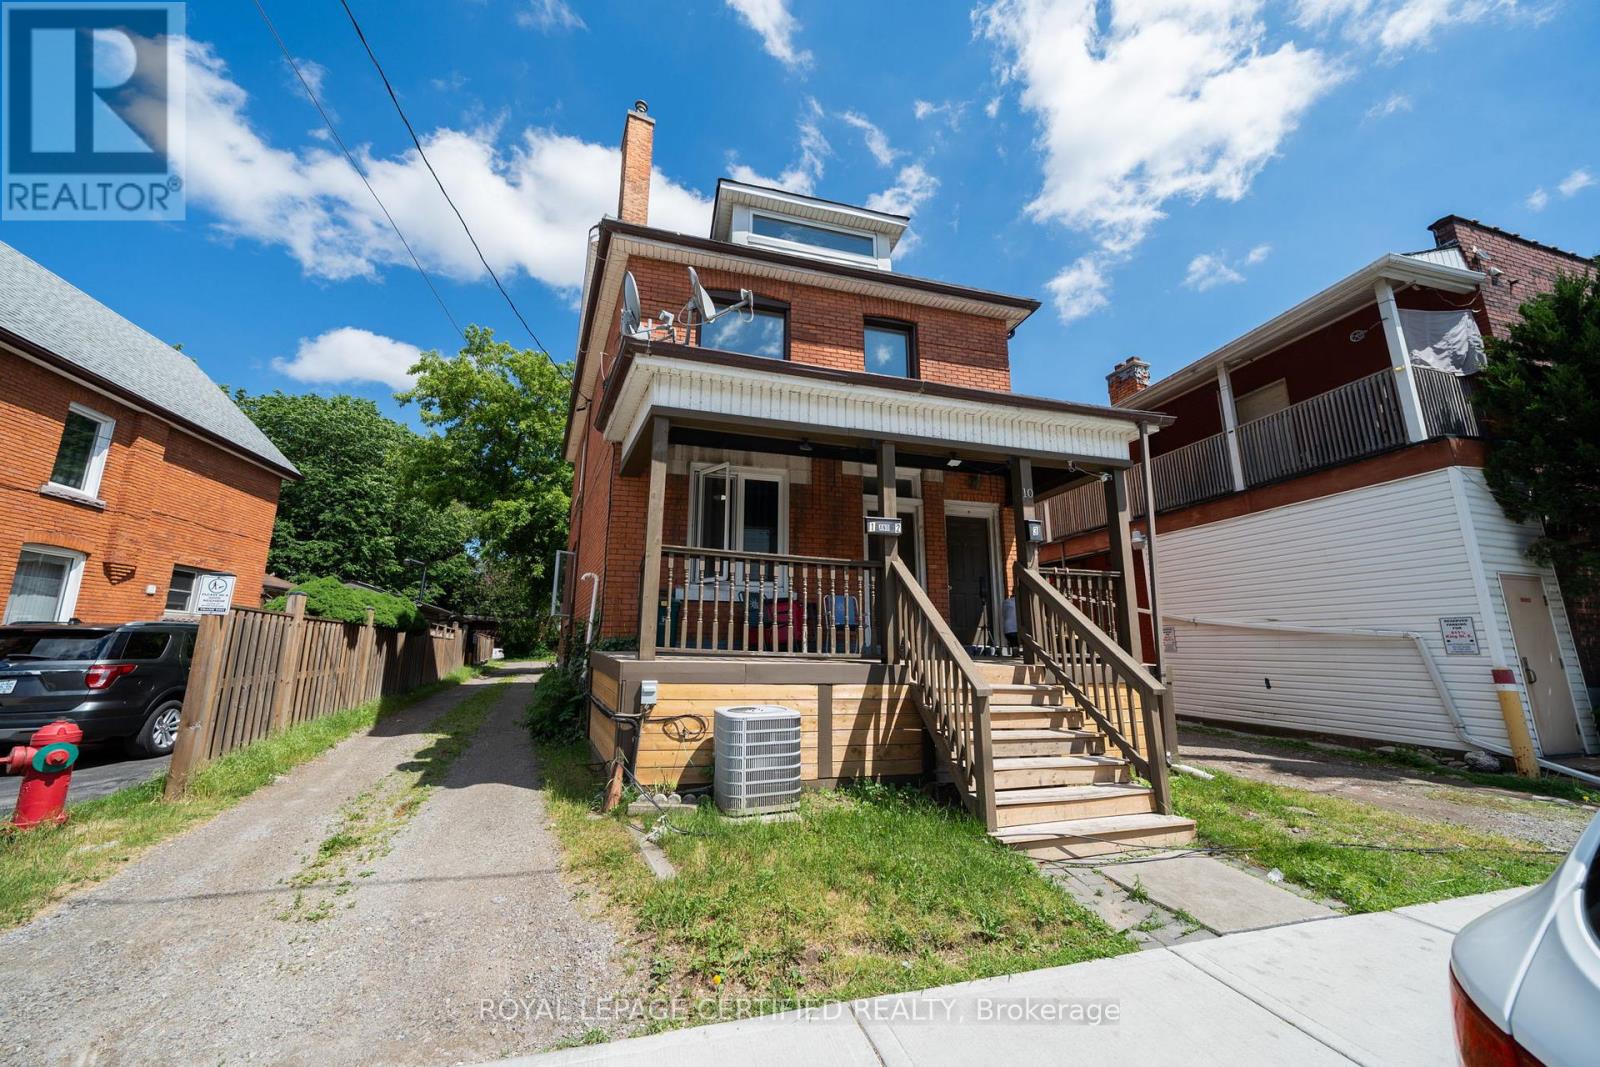
Exceptional opportunity to own a legal duplex with a separate basement apartment, offering strong income potential and immediate upside. This well-maintained multi-unit property features three self-contained residential units, with two units currently vacant, allowing the new owner to secure market rents immediately or occupy one unit while generating income from the others. ALL UNITS will be VACANT as of September 1st !! Pick your own tenants! Unit 1 (Main Floor): Bright and spacious 1-bedroom apartment. Unit 2 (Upper Level): Large 3-bedroom apartment featuring an expansive finished attic space, ideal for a home office, recreation room, additional living area, or storage. Unit 3 (Basement): Renovated 1-bedroom apartment, updated approximately one year ago. The property previously generated approximately $4,700/month in gross rental income, with rents of approximately $1,400/month (Unit 1, Vacant on September 1st), $2,100/month (Unit 2, Vacant), and $1,250/month (Unit 3, Vacant on Aug 1st). Tenants pay their own utilities, helping minimize operating expenses, and the property benefits from two separate hydro meters. Ideal for investors seeking strong cash flow and long-term appreciation or owner-occupants looking for a mortgage helper, this property offers exceptional flexibility and income-generating potential. The vacant units provide an immediate opportunity to maximize returns based on current market conditions. Conveniently located just minutes from Hamilton General Hospital, the future LRT corridor along Highway 8/Main Street East, West Harbour GO Station, Downtown Hamilton, schools, parks, shopping, public transit, and major commuter routes. This central location provides excellent connectivity and access to Hamilton's growing employment, healthcare, and transportation hubs. A rare opportunity to acquire a versatile income-producing property with immediate leasing flexibility, strong rental demand, and outstanding long-term investment potential. (id:66779)
Details
- Sewer
- Sanitary sewer
- Cooling
- Central air conditioning
- Heating
- Forced air, Natural gas
- List aor
- Toronto
- Stories
- 2.5
- Basement
- Finished, Apartment in basement, N/A, N/A
- Appliances
- All, Refrigerator, Stove, Range, Dryer
- Directions
- King St E & Sherman Ave S
- Fireplace
- No
- Lot features
- Carpet Free
- Water source
- Municipal water
- Structure type
- House
- Parking features
- No Garage
- Tax annual amount
- 3,526.38
- Exterior features
- Brick
- Foundation details
- Poured Concrete
- Lot size dimensions
- 21 x 44.7 FT ; 21.04 X 42.58 X 29.06 X 44.80
- Zoning description
- Toc-3
- Bedrooms above grade
- 4
- Bedrooms below grade
- 1
- Property attached
- No
More in Hamilton




The trademarks REALTOR®, REALTORS®, and the REALTOR® logo are controlled by The Canadian Real Estate Association (CREA) and identify real estate professionals who are members of CREA. The trademarks MLS®, Multiple Listing Service® and the associated logos are owned by CREA and identify the quality of services provided by real estate professionals who are members of CREA. Listing data is provided by the REALTOR.ca Data Distribution Facility (DDF®) and is deemed reliable but is not guaranteed accurate by CREA.