 1 / 17
10 FAIRINGTON Crescent Unit# UPPER
Hamilton, Ontario, L8E3N4
Price on request
Bedrooms
4
Bathrooms
1
Living area
1,101 square feet
Parking
2
About this property
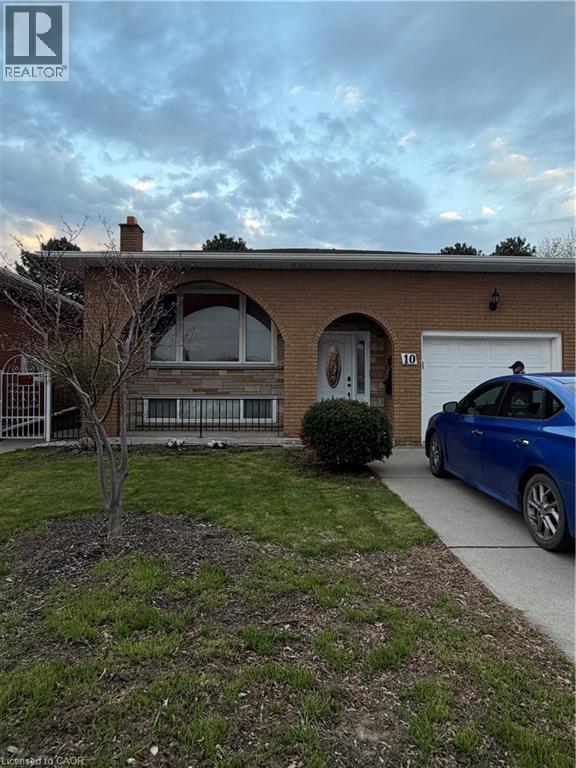
This raised bungalow is available for lease and offers exceptional value. Featuring a bright, open-concept layout with spacious living, dining, and kitchen areas enhanced by large windows, the home provides a warm and inviting atmosphere. The carpet-free interior showcases neutral hardwood and ceramic flooring in excellent condition. It includes four generously sized bedrooms and a well-maintained three-piece bathroom. Conveniently located close to Eastgate Square, public transit, top-rated schools, VIA Rail, major highways, and all essential amenities. The tenant is responsible for 60% of all utility bills. (id:66779)
Rooms
| Bedroom | Main level | 9'1'' x 11'5'' |
| 3pc Bathroom | Main level | 6'9'' x 7'3'' |
| Primary Bedroom | Main level | 10'0'' x 16'0'' |
| Bedroom | Main level | 9'1'' x 11'5'' |
| Bedroom | Main level | 10'0'' x 11'8'' |
| Kitchen/Dining room | Main level | 7'8'' x 13'8'' |
| Living room | Main level | 12'10'' x 15'11'' |
Details
- Sewer
- Municipal sewage system
- Cooling
- Central air conditioning
- Heating
- Forced air, Natural gas
- List aor
- Cornerstone
- Stories
- 1
- Basement
- Finished, Full
- Appliances
- Washer, Refrigerator, Central Vacuum, Dishwasher, Stove, Dryer
- Directions
- Off Delawana Drive
- Fireplace
- No
- Water source
- Municipal water
- Structure type
- House
- Parking features
- Attached Garage
- Exterior features
- Brick
- Foundation details
- Block
- Zoning description
- C
- Architectural style
- Raised bungalow
- Bedrooms above grade
- 4
- Bedrooms below grade
- 0
- Property attached
- No
- Above grade finished area
- 1,101
More in Hamilton




The trademarks REALTOR®, REALTORS®, and the REALTOR® logo are controlled by The Canadian Real Estate Association (CREA) and identify real estate professionals who are members of CREA. The trademarks MLS®, Multiple Listing Service® and the associated logos are owned by CREA and identify the quality of services provided by real estate professionals who are members of CREA. Listing data is provided by the REALTOR.ca Data Distribution Facility (DDF®) and is deemed reliable but is not guaranteed accurate by CREA.