 1 / 25
10 FAIRBANK AVENUE
Toronto (Caledonia-Fairbank), Ontario, M6E3Y4
$999,900
Bedrooms
10
Bathrooms
3
Parking
3
About this property
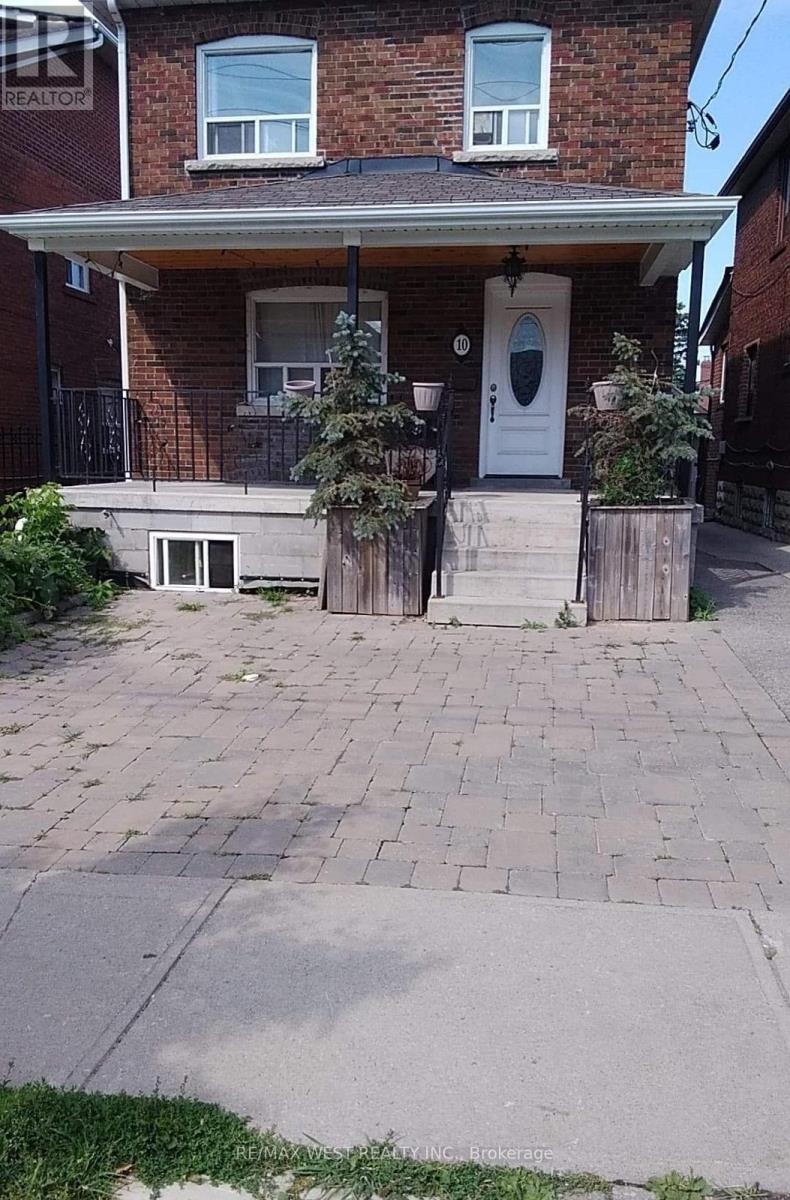
Rare detached legal duplex in Midtown Toronto offering exceptional flexibility and income potential. Situated on a 25 x 125 ft lot, the property features three self-contained units with separate kitchens and living areas, providing a total of 6 bedrooms and 3 bathrooms. Approved architectural plans allow the main house to expand from a legal duplex into a legal 4-unit multiplex, with an additional 2-storey garden suite permitted at the rear. Fire separations, egress requirements and structural notes have already been documented, creating a clear path for redevelopment. Located in the rapidly improving Fairbank neighbourhood, just steps to parks, schools, community amenities and the soon-to-open Fairbank LRT Station, with Eglinton West subway access nearby. A unique opportunity offering immediate rental income, long-term growth potential and multiple future-use possibilities. (id:66779)
Details
- View
- City view
- Sewer
- Sanitary sewer
- Cooling
- None
- Heating
- Electric, Other
- List aor
- Toronto
- Stories
- 2
- Basement
- Finished, Apartment in basement, Walk out, N/A, N/A
- Utilities
- Sewer, Electricity, Cable
- Appliances
- Water meter
- Directions
- Eglington Ave W and Dufferin St
- Fireplace
- Yes
- Lot features
- Ravine, Level
- Water source
- Municipal water
- Structure type
- Duplex
- Fireplaces total
- 1
- Parking features
- Detached Garage, Garage
- Tax annual amount
- 3,234
- Building features
- Separate Heating Controls
- Exterior features
- Brick Facing
- Security features
- Smoke Detectors
- Fireplace features
- Insert
- Foundation details
- Block, Poured Concrete
- Lot size dimensions
- 25.3 x 125 FT
- Bedrooms above grade
- 5
- Bedrooms below grade
- 5
- Property attached
- Yes
More in Toronto




The trademarks REALTOR®, REALTORS®, and the REALTOR® logo are controlled by The Canadian Real Estate Association (CREA) and identify real estate professionals who are members of CREA. The trademarks MLS®, Multiple Listing Service® and the associated logos are owned by CREA and identify the quality of services provided by real estate professionals who are members of CREA. Listing data is provided by the REALTOR.ca Data Distribution Facility (DDF®) and is deemed reliable but is not guaranteed accurate by CREA.