 1 / 25
10 ESPLANADE Lane Unit# 306
Grimsby, Ontario, L3M0H1
$379,900
Bedrooms
1
Bathrooms
1
Living area
532 square feet
Parking
1
Year built
2017
About this property
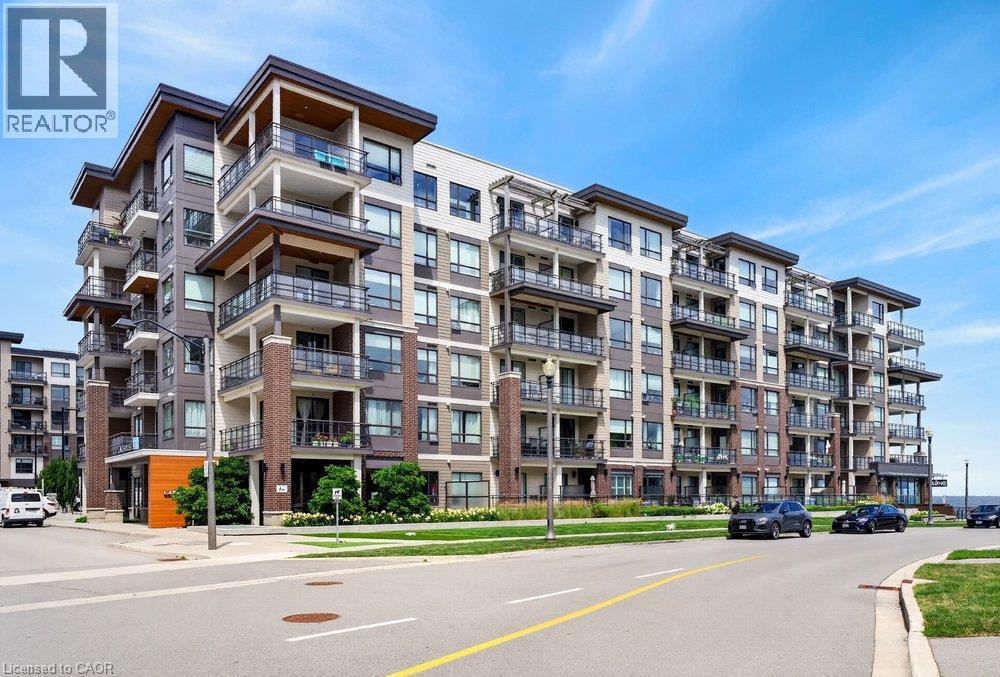
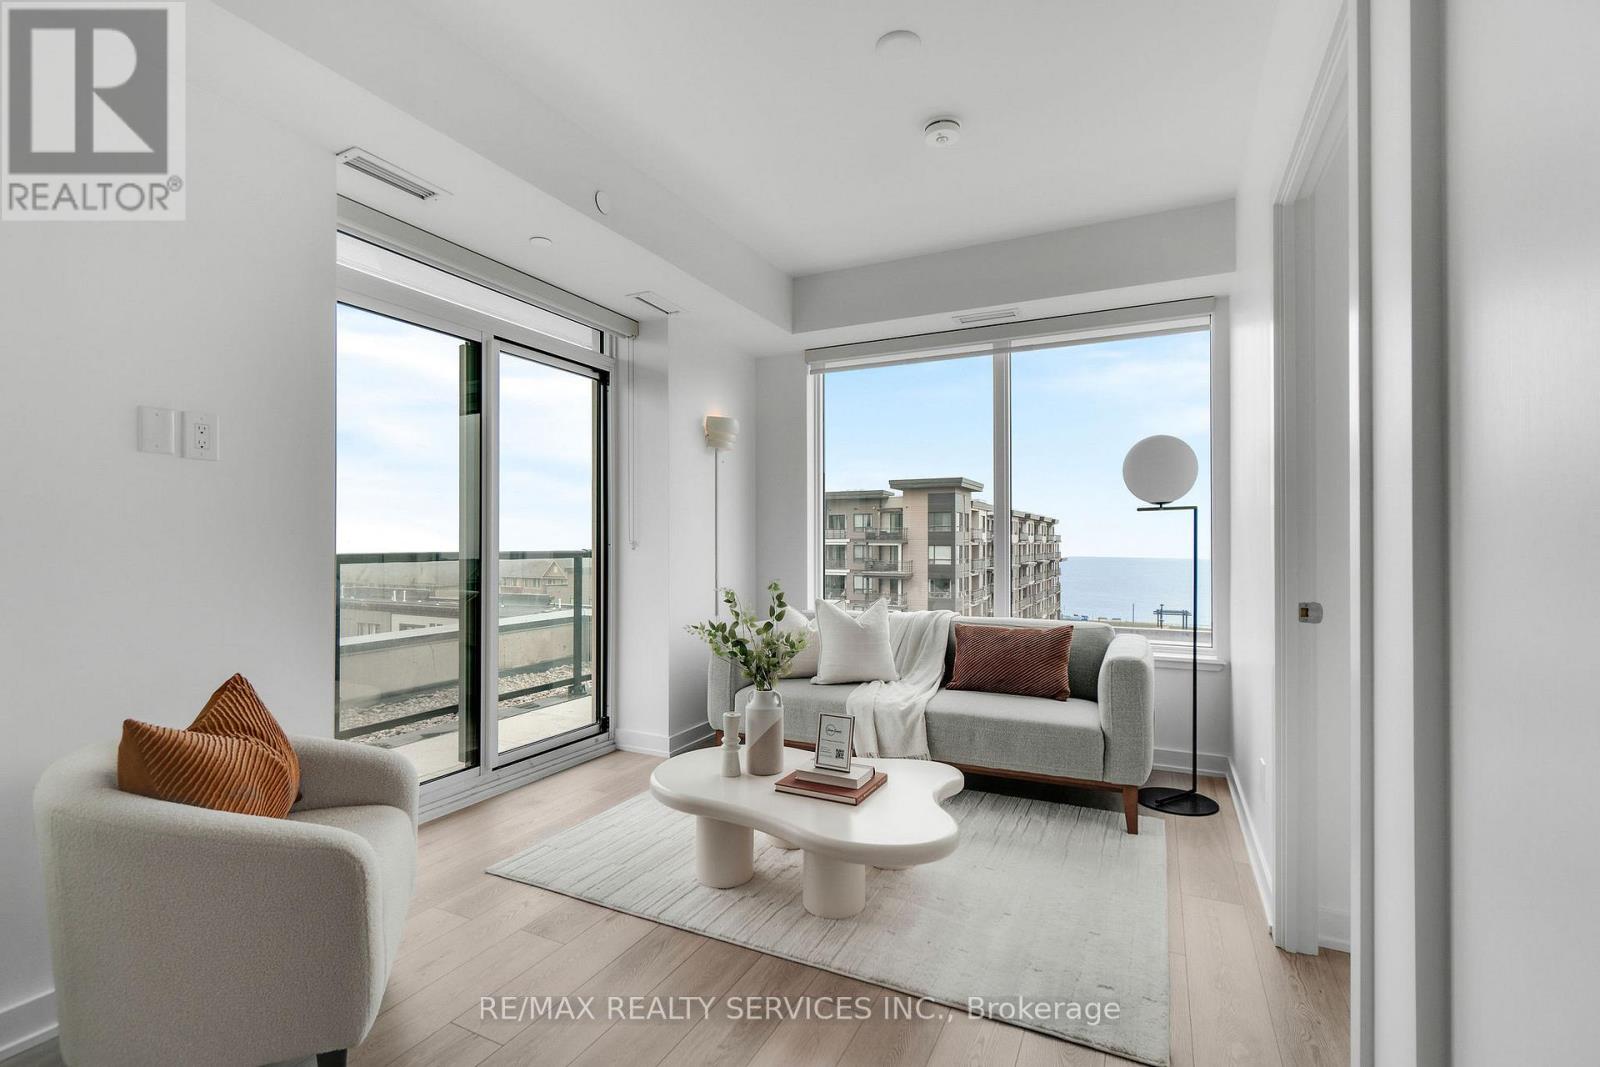
Welcome to Suite 306 at 10 Esplanade Lane, where modern waterfront living meets the vibrant lifestyle of Grimsby-on-the-Lake. This beautifully appointed 1-bedroom condo offers breathtaking lake and sunrise views from your private balcony, creating the perfect setting to enjoy your morning coffee or unwind at the end of the day. Inside, you'll find a bright, open-concept layout with contemporary finishes, in-suite laundry, and a spacious bedroom overlooking Lake Ontario for a truly peaceful retreat. The unit also includes underground parking and a convenient storage locker. Residents enjoy outstanding building amenities including an outdoor pool, fitness centre, party room, and pet washing station. Ideally located just minutes from the QEW, Costco, shopping, restaurants, downtown Grimsby, parks, schools, and the waterfront trail, this is an exceptional opportunity to enjoy carefree lakeside living in one of Niagara's most sought-after communities. (id:66779)
Rooms
| 4pc Bathroom | Main level | — |
| Bedroom | Main level | 10'5'' x 9'0'' |
| Living room | Main level | 12'0'' x 11'1'' |
| Eat in kitchen | Main level | 11'0'' x 9'0'' |
| Foyer | Main level | 6'0'' x 6'0'' |
Details
- View
- Unobstructed Water View
- Sewer
- Municipal sewage system
- Cooling
- Central air conditioning
- Heating
- Forced air, Natural gas
- List aor
- Cornerstone
- Stories
- 1
- Basement
- None
- Year built
- 2,017
- Appliances
- Washer, Refrigerator, Dishwasher, Stove, Dryer, Microwave Built-in
- Directions
- Casablanca Blvd to North Service Rd to Esplanade Ln
- Fireplace
- No
- Lot features
- Balcony
- Water source
- Municipal water
- Pool features
- Inground pool
- Structure type
- Apartment
- Water body name
- Lake Ontario
- Association fee
- 453.61
- Parking features
- Underground, None
- Tax annual amount
- 2,399.4
- Building features
- Exercise Centre, Party Room
- Exterior features
- Brick, Stucco, Vinyl siding
- Community features
- Quiet Area, School Bus
- Foundation details
- Poured Concrete
- Zoning description
- RM3
- Architectural style
- Other
- Bedrooms above grade
- 1
- Bedrooms below grade
- 0
- Property attached
- Yes
- Waterfront features
- Waterfront
- Above grade finished area
- 532
- Association fee includes
- Water, Parking
- Association fee frequency
- Monthly
More in Grimsby


The trademarks REALTOR®, REALTORS®, and the REALTOR® logo are controlled by The Canadian Real Estate Association (CREA) and identify real estate professionals who are members of CREA. The trademarks MLS®, Multiple Listing Service® and the associated logos are owned by CREA and identify the quality of services provided by real estate professionals who are members of CREA. Listing data is provided by the REALTOR.ca Data Distribution Facility (DDF®) and is deemed reliable but is not guaranteed accurate by CREA.