 1 / 25
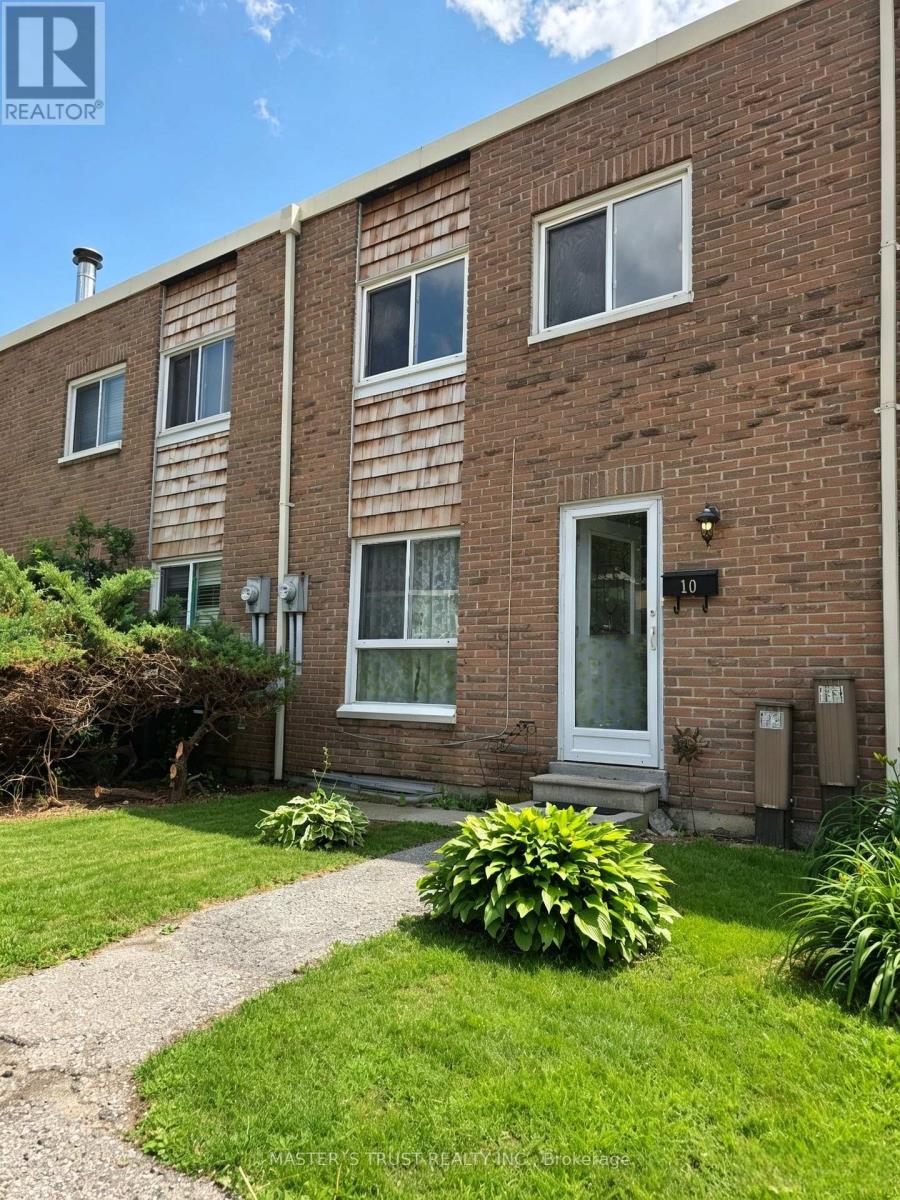
10 ELSA VINE WAY
Toronto (Bayview Village), Ontario, M2J4H9
$719,900
Bedrooms
4
Bathrooms
3
Parking
1
About this property
Exceptional value in North York's desirable Pleasant View community! Tucked away in a quiet complex, this bright and spacious home boasts over 130+ sq ft MORE living space than standard units in the neighbourhood. The home features a zero-carpet basement with quality laminate flooring throughout, offering a rare private in-law/guest Ensuite Bedroom plus a huge Rec Room perfect for working from home or multi-generational living. Unbeatable convenience: Walk to bus lines, minutes to Seneca College, NY General Hospital, Fairview Mall, Bayview Village Shopping Centre, Finch/Leslie Square, IKEA parks, Leslie/Don Mills Subways, GO Station, and Hwy 404/DVP. Enjoy ultra-low maintenance fees and strong local rental demand. Sincere seller ready to deal! (Some photos virtually staged). (id:66779)
Open houses
- 2026-08-2214:00:00.00 – 16:00:00.00
Rooms
| Kitchen | Ground level | — |
| Eating area | Ground level | — |
| Living room | Ground level | — |
| Dining room | Ground level | — |
| Primary Bedroom | Second level | — |
| Bedroom | Second level | — |
| Bedroom | Second level | — |
| Recreational, Games room | Basement | — |
| Bedroom | Basement | — |
Details
- Cooling
- Central air conditioning
- Fencing
- Fenced yard
- Heating
- Forced air, Natural gas
- List aor
- Toronto
- Stories
- 2
- Basement
- Finished, N/A
- Flooring
- Tile, Hardwood, Laminate
- Appliances
- Washer, Refrigerator, Stove, Dryer, Hood Fan, Window Coverings, Water Heater
- Directions
- Finch & Leslie
- Fireplace
- No
- Lot features
- Carpet Free
- Structure type
- Row / Townhouse
- Association fee
- 638.33
- Association name
- 360 COMMUNITY MANAGEMENT LTD.
- Parking features
- No Garage
- Tax annual amount
- 2,831.38
- Building features
- Visitor Parking
- Exterior features
- Brick, Aluminum siding
- Community features
- Pets Allowed With Restrictions
- Bedrooms above grade
- 3
- Bedrooms below grade
- 1
- Property attached
- Yes
- Association fee includes
- Cable TV, Water, Insurance, Parking
- Association fee frequency
- Monthly
More in Toronto




The trademarks REALTOR®, REALTORS®, and the REALTOR® logo are controlled by The Canadian Real Estate Association (CREA) and identify real estate professionals who are members of CREA. The trademarks MLS®, Multiple Listing Service® and the associated logos are owned by CREA and identify the quality of services provided by real estate professionals who are members of CREA. Listing data is provided by the REALTOR.ca Data Distribution Facility (DDF®) and is deemed reliable but is not guaranteed accurate by CREA.