 1 / 25
10 ELMVIEW COURT
Toronto (Kingsway South), Ontario, M9A2T8
$1,385,000
Bedrooms
3
Bathrooms
2
Parking
3
About this property
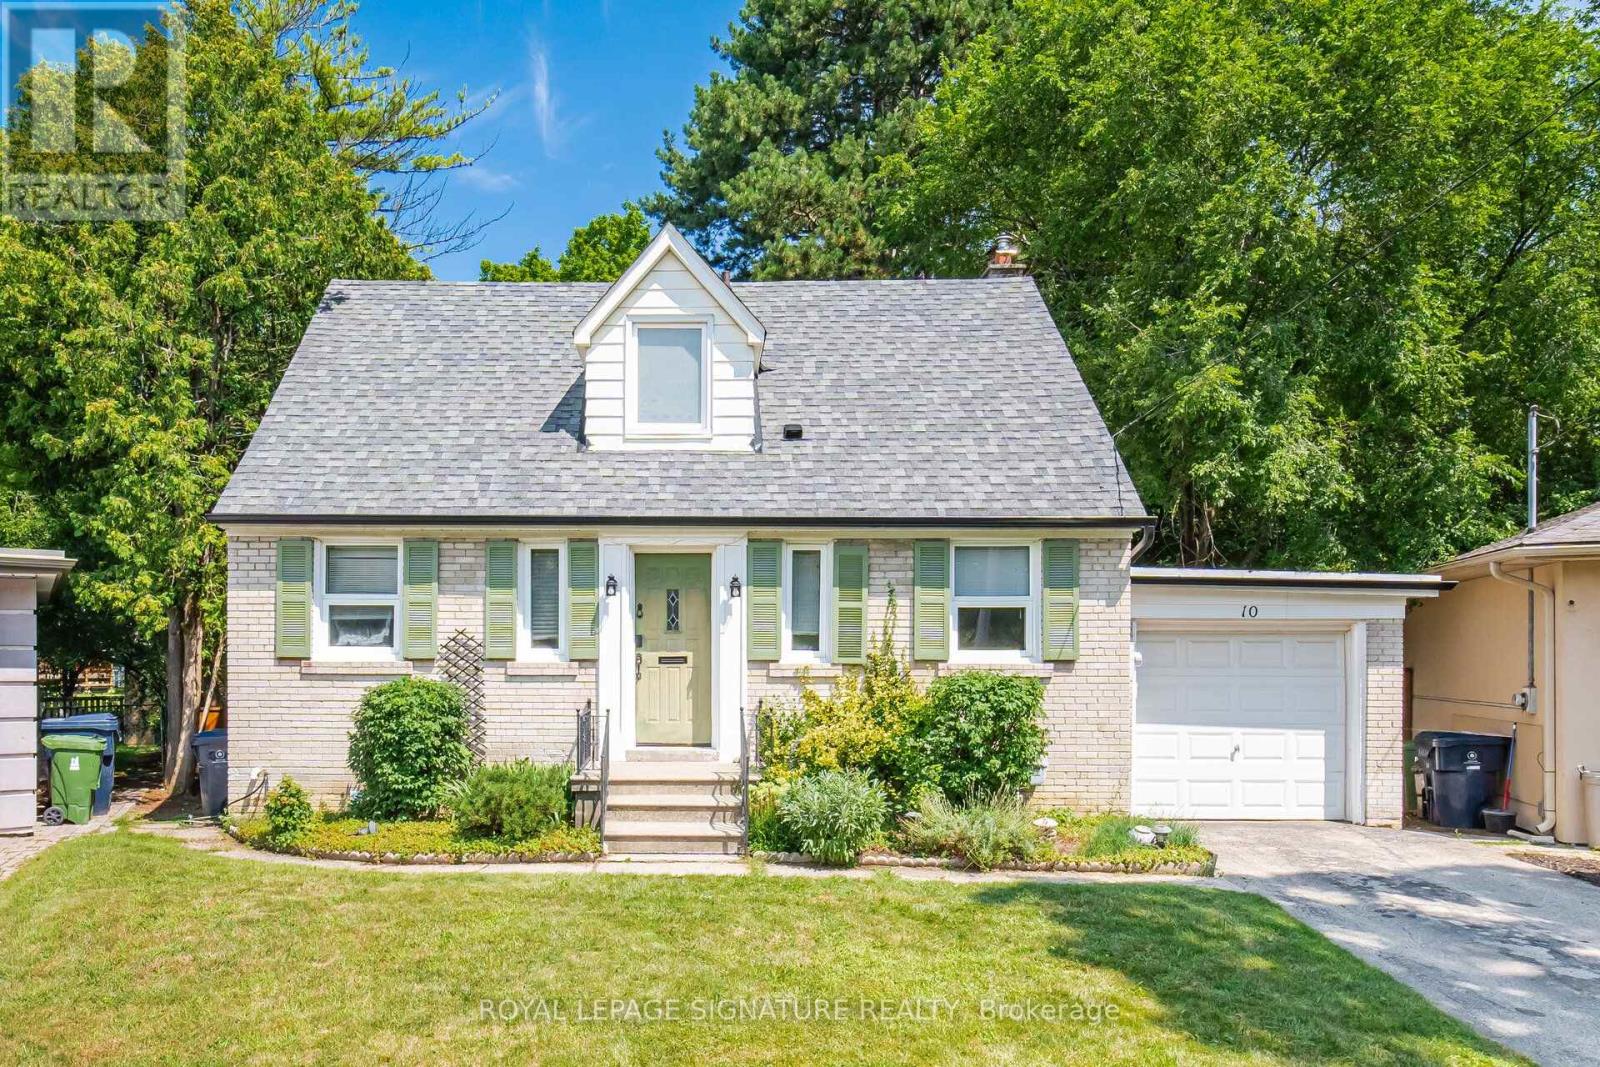
Spectacular, extra-deep pie-shaped lot tucked away on a quiet cul-de-sac in sought-after The Kingsway! This updated 1.5-storey home features bright, open-concept living and dining rooms, a modern updated kitchen, plus a main-floor bedroom and powder room. The upper level boasts 2 additional bedrooms and a dedicated den/office. Walk out from the main floor to a private, tree-lined backyard featuring a spacious wooden deck-ideal for outdoor entertaining. The oversized lot offers incredible potential for a custom addition or building your dream home. Ideally located near top-ranked schools (Our Lady of Sorrows, Kingsway College School, Lambton Kingsway, and Etobicoke Collegiate), vibrant shopping, TTC access, and Donnybrook Park. A rare opportunity in a prime neighborhood! (id:66779)
Open houses
- 2026-08-1514:00:00.00 – 16:00:00.00
- 2026-08-1614:00:00.00 – 16:00:00.00
Rooms
| Living room | Main level | — |
| Dining room | Main level | — |
| Kitchen | Main level | — |
| Bedroom | Main level | — |
| Bedroom 2 | Second level | — |
| Primary Bedroom | Second level | — |
| Recreational, Games room | Basement | — |
| Laundry room | Basement | — |
Details
- Sewer
- Sanitary sewer
- Cooling
- Central air conditioning
- Heating
- Forced air, Natural gas
- List aor
- Toronto
- Stories
- 1.5
- Tax year
- 2,025
- Basement
- Partially finished, N/A
- Flooring
- Laminate, Ceramic
- Appliances
- Washer, Refrigerator, Stove, Dryer, Window Coverings, Water Heater
- Directions
- Cross Streets: Dundas and Royal York. ** Directions: Off Allanbrooke.
- Fireplace
- No
- Water source
- Municipal water
- Structure type
- House
- Parking features
- Attached Garage, Garage
- Tax annual amount
- 7,292
- Exterior features
- Brick
- Foundation details
- Block
- Lot size dimensions
- 33.2 x 143 FT
- Zoning description
- SFR
- Bedrooms above grade
- 3
- Property attached
- No
More in Toronto




The trademarks REALTOR®, REALTORS®, and the REALTOR® logo are controlled by The Canadian Real Estate Association (CREA) and identify real estate professionals who are members of CREA. The trademarks MLS®, Multiple Listing Service® and the associated logos are owned by CREA and identify the quality of services provided by real estate professionals who are members of CREA. Listing data is provided by the REALTOR.ca Data Distribution Facility (DDF®) and is deemed reliable but is not guaranteed accurate by CREA.