 1 / 8
1 / 810 CUNARD STREET
Toronto (Eglinton East), Ontario, M1J2N1
Price on request
Bedrooms
3
Bathrooms
1
Parking
3
About this property
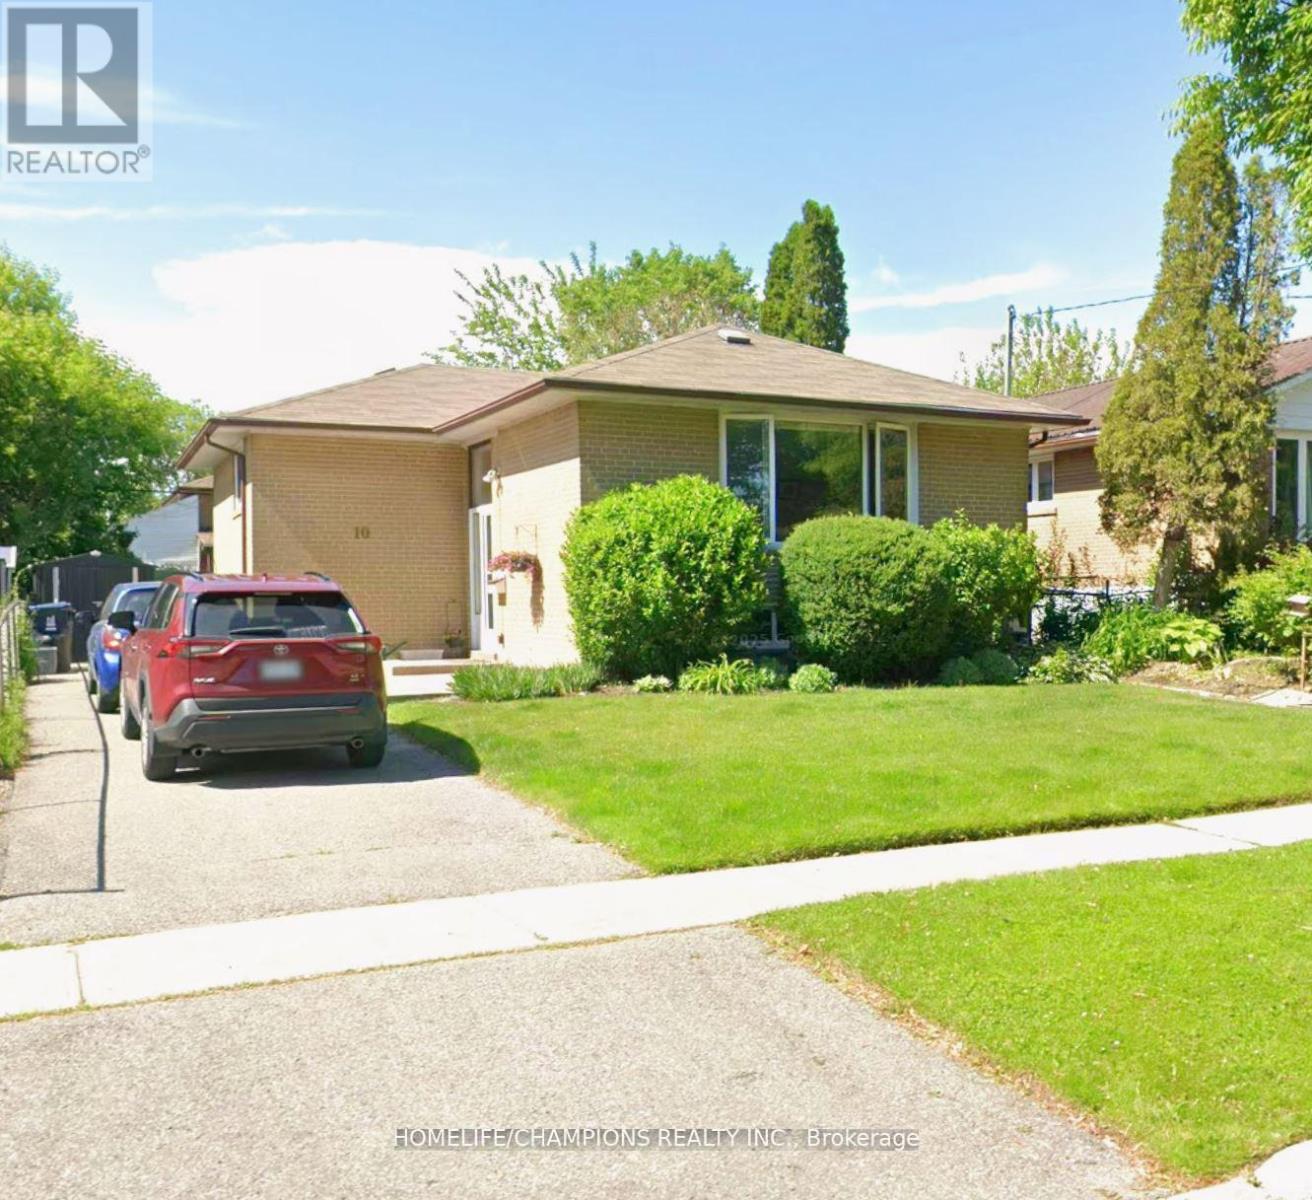
Beautifully maintained 3-bedroom detached bungalow main floor available for lease in a well-established, family-friendly neighborhood. Ideally located close to top-rated schools, convenient transit options including GO Train access, shopping, and parks. This bright and spacious main floor offers comfortable living with ample natural light and functional layout, perfect for a growing family. Enjoy parking for up to 2 vehicles and a large private backyard-your own peaceful outdoor oasis-ideal for gardening, BBQs, and memorable family gatherings. Seeking a responsible family with stable income and a commitment to timely rent payments. Utilities are extra and will be shared with the basement tenant once occupied. A wonderful place to call home-don't miss this opportunity! (id:66779)
Rooms
| Kitchen | Ground level | — |
| Living room | Ground level | — |
| Dining room | Ground level | — |
| Primary Bedroom | Ground level | — |
| Bedroom 2 | Ground level | — |
| Bedroom 3 | Ground level | — |
| Bedroom 4 | Basement | — |
| Family room | Basement | — |
| Utility room | Basement | — |
Details
- Sewer
- Sanitary sewer
- Cooling
- Central air conditioning
- Heating
- Forced air, Natural gas
- List aor
- Toronto
- Stories
- 1
- Basement
- Partially finished, Full
- Flooring
- Hardwood, Carpeted
- Appliances
- Washer, Refrigerator, Dishwasher, Stove, Dryer, Water Heater
- Directions
- Cross Streets: Torrance Rd/Cunard St. ** Directions: Heading East on Eglington Ave E, Left Onto Torrance Rd, Right Onto Cunard St.
- Fireplace
- No
- Water source
- Municipal water
- Structure type
- House
- Parking features
- No Garage
- Exterior features
- Brick
- Foundation details
- Block
- Lot size dimensions
- 46.3 x 108.3 FT
- Architectural style
- Raised bungalow
- Bedrooms above grade
- 3
- Property attached
- No
More in Toronto




The trademarks REALTOR®, REALTORS®, and the REALTOR® logo are controlled by The Canadian Real Estate Association (CREA) and identify real estate professionals who are members of CREA. The trademarks MLS®, Multiple Listing Service® and the associated logos are owned by CREA and identify the quality of services provided by real estate professionals who are members of CREA. Listing data is provided by the REALTOR.ca Data Distribution Facility (DDF®) and is deemed reliable but is not guaranteed accurate by CREA.