 1 / 25
10 COURTLAND AVENUE
Hamilton (Gilkson), Ontario, L9C5Z2
$639,999
Bedrooms
3
Bathrooms
2
Parking
2
About this property
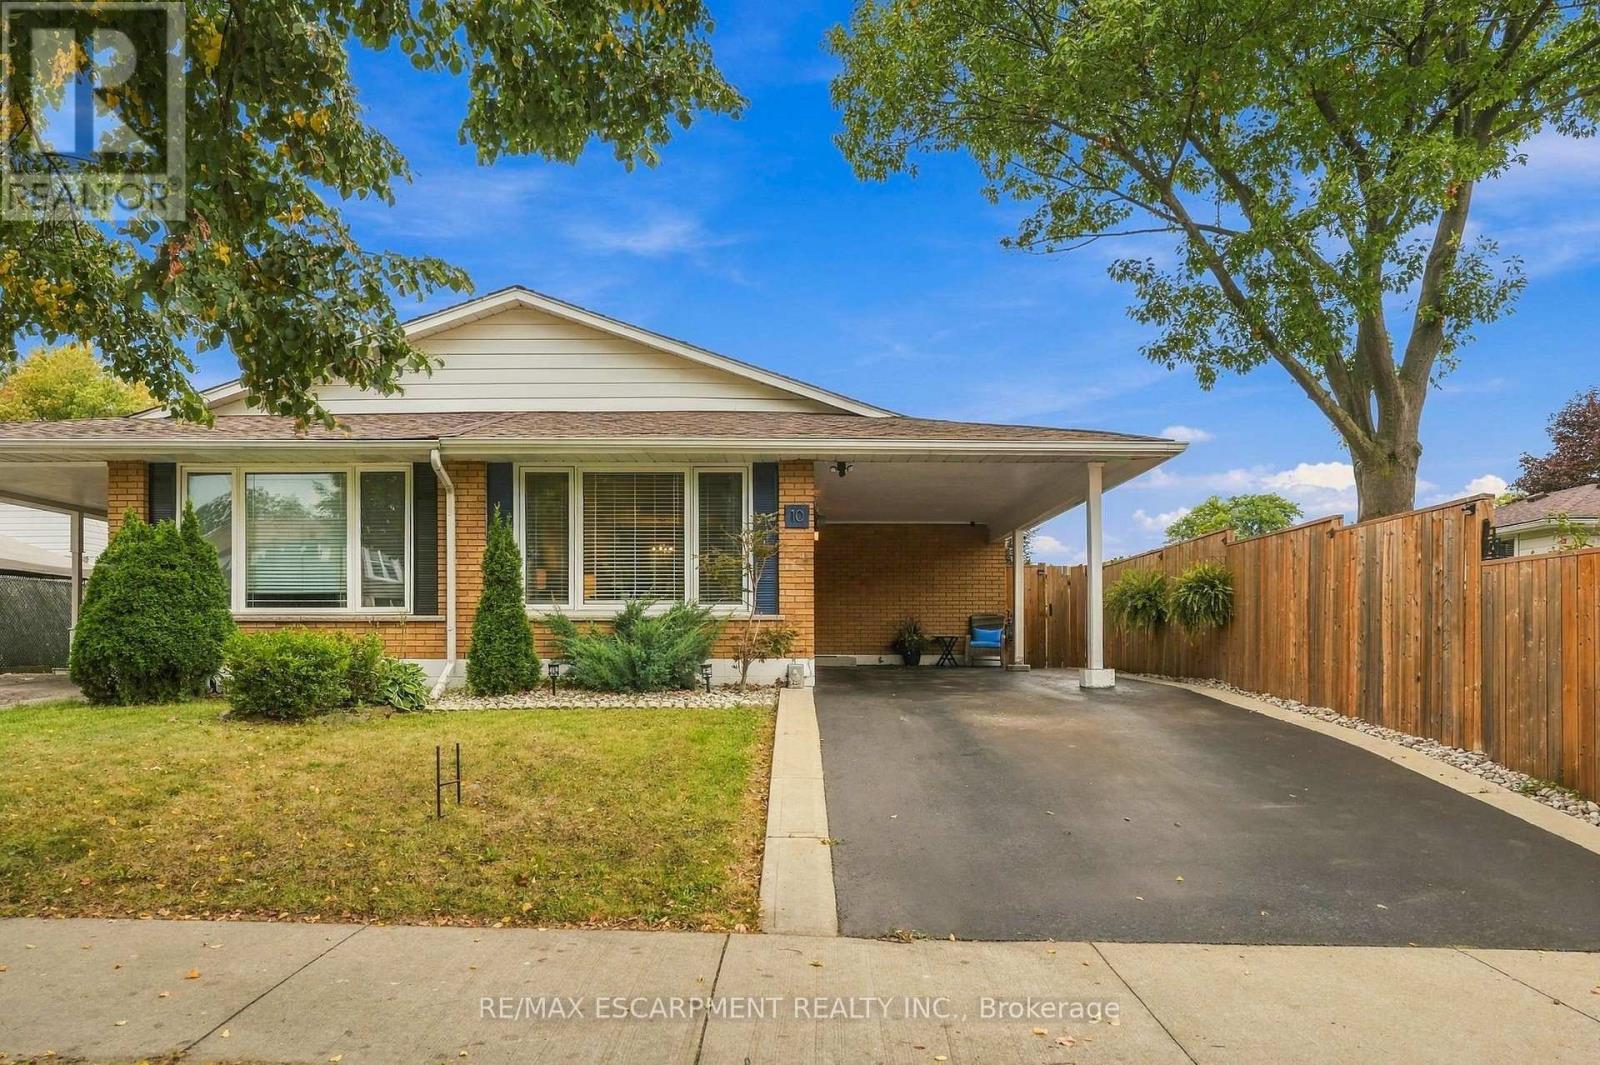
Welcome to this well-maintained semi-detached home in a quiet West Mountain location, conveniently situated close to amenities and highway access. This 4-level backsplit offers well-appointed living space with full-height ceilings throughout the lower levels. Recent updates include a two-tone kitchen (2023), shingles (2020), windows (2022), furnace and air conditioning (2024), electrical panel, receptacles and light switches (2017), flooring (2023), and bedroom carpeting (2023). The kitchen also features a gas hook-up. The driveway was sealed in 2026.The home features a convenient carport and covered entry. A side entrance provides access to the lower level, offering potential for additional living space, subject to applicable requirements and approvals. The spacious backyard provides ample outdoor space for a variety of uses. A well-maintained home with numerous updates in a convenient West Mountain location. (id:66779)
Rooms
| Dining room | Main level | — |
| Other | Basement | — |
| Kitchen | Main level | — |
| Living room | Main level | — |
| Primary Bedroom | Second level | — |
| Bedroom | Second level | — |
| Bedroom | Second level | — |
| Bathroom | Second level | — |
| Recreational, Games room | Lower level | — |
| Office | Lower level | — |
| Bathroom | Lower level | — |
Details
- View
- City view
- Sewer
- Sanitary sewer
- Cooling
- Central air conditioning
- Fencing
- Fenced yard
- Heating
- Forced air, Natural gas
- List aor
- Toronto
- Tax year
- 2,026
- Basement
- Finished, Full
- Utilities
- Sewer, Electricity, Cable
- Appliances
- Washer, Refrigerator, Water meter, Stove, Dryer, Freezer, Window Coverings, Water Heater
- Directions
- Cross Streets: Between Stone Church Rd. W. and Cranbrook Dr. ** Directions: 403 W to Lincoln M. Alexander Pkwy E, exit Garth stand turn right onto Stonechurch Rd then right onto Courtland Av-house on left.
- Fireplace
- Yes
- Lot features
- Level lot, Flat site
- Water source
- Municipal water
- Structure type
- House
- Fireplaces total
- 1
- Parking features
- Carport, No Garage
- Tax annual amount
- 4,671
- Building features
- Fireplace(s)
- Exterior features
- Brick, Vinyl siding
- Security features
- Smoke Detectors
- Foundation details
- Block
- Lot size dimensions
- 29.9 x 146.3 FT ; 30.91 x 146.66 x 30.00 x 146.63 ft
- Zoning description
- D/S-170
- Bedrooms above grade
- 3
- Property attached
- Yes
More in Hamilton




The trademarks REALTOR®, REALTORS®, and the REALTOR® logo are controlled by The Canadian Real Estate Association (CREA) and identify real estate professionals who are members of CREA. The trademarks MLS®, Multiple Listing Service® and the associated logos are owned by CREA and identify the quality of services provided by real estate professionals who are members of CREA. Listing data is provided by the REALTOR.ca Data Distribution Facility (DDF®) and is deemed reliable but is not guaranteed accurate by CREA.