 1 / 25
10 CONCORD Place Unit# 408
Grimsby, Ontario, L3M0G6
$699,900
Bedrooms
2
Bathrooms
3
Living area
1,470 square feet
Parking
3
Year built
2017
About this property
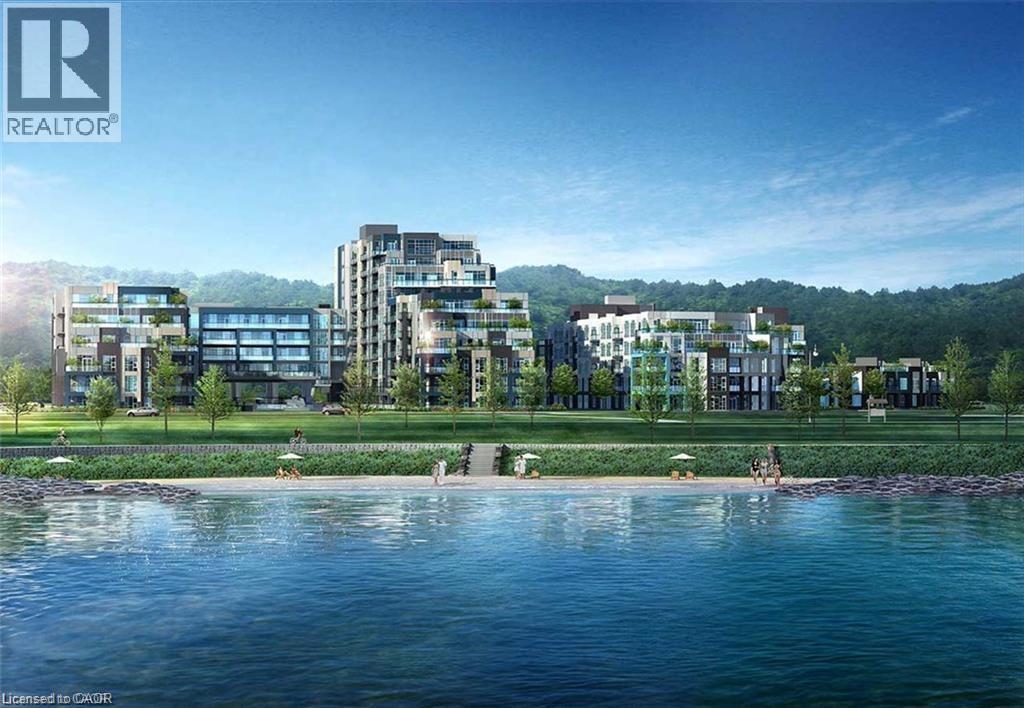
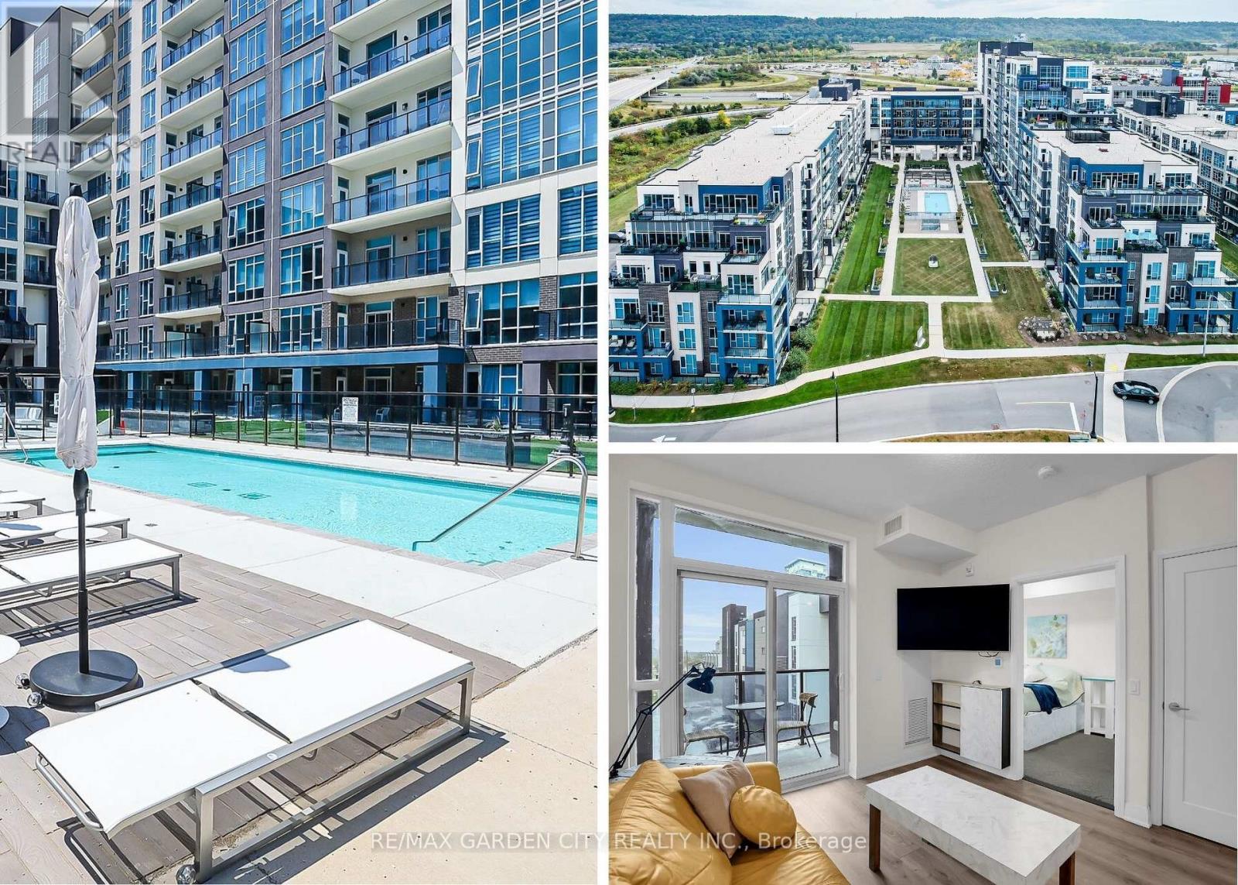
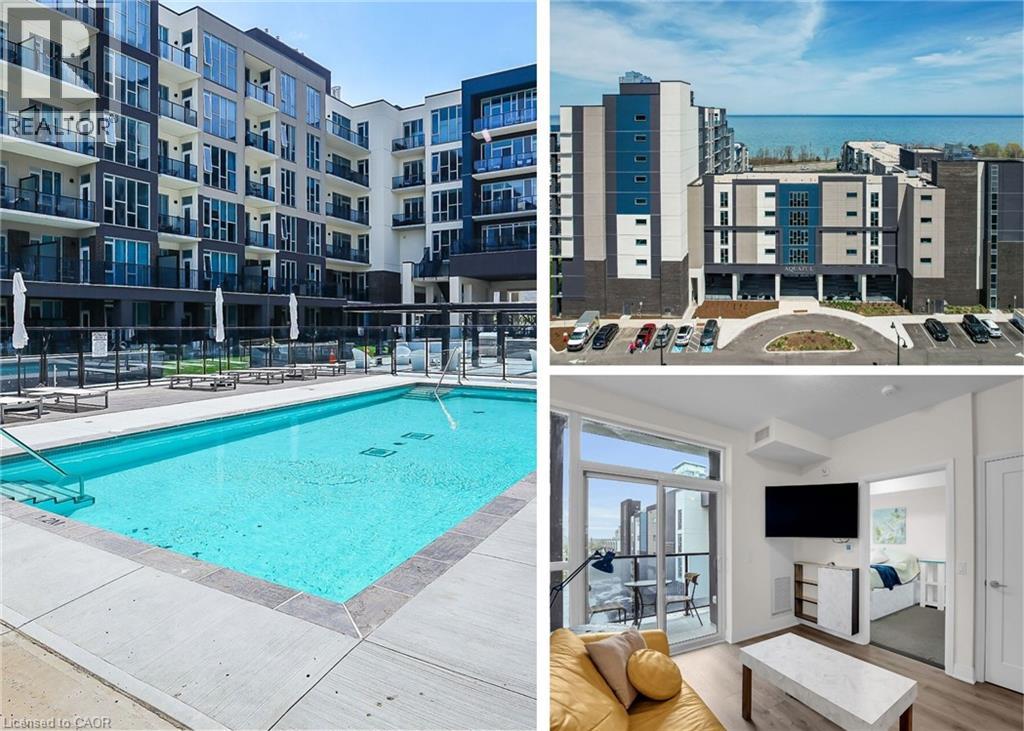
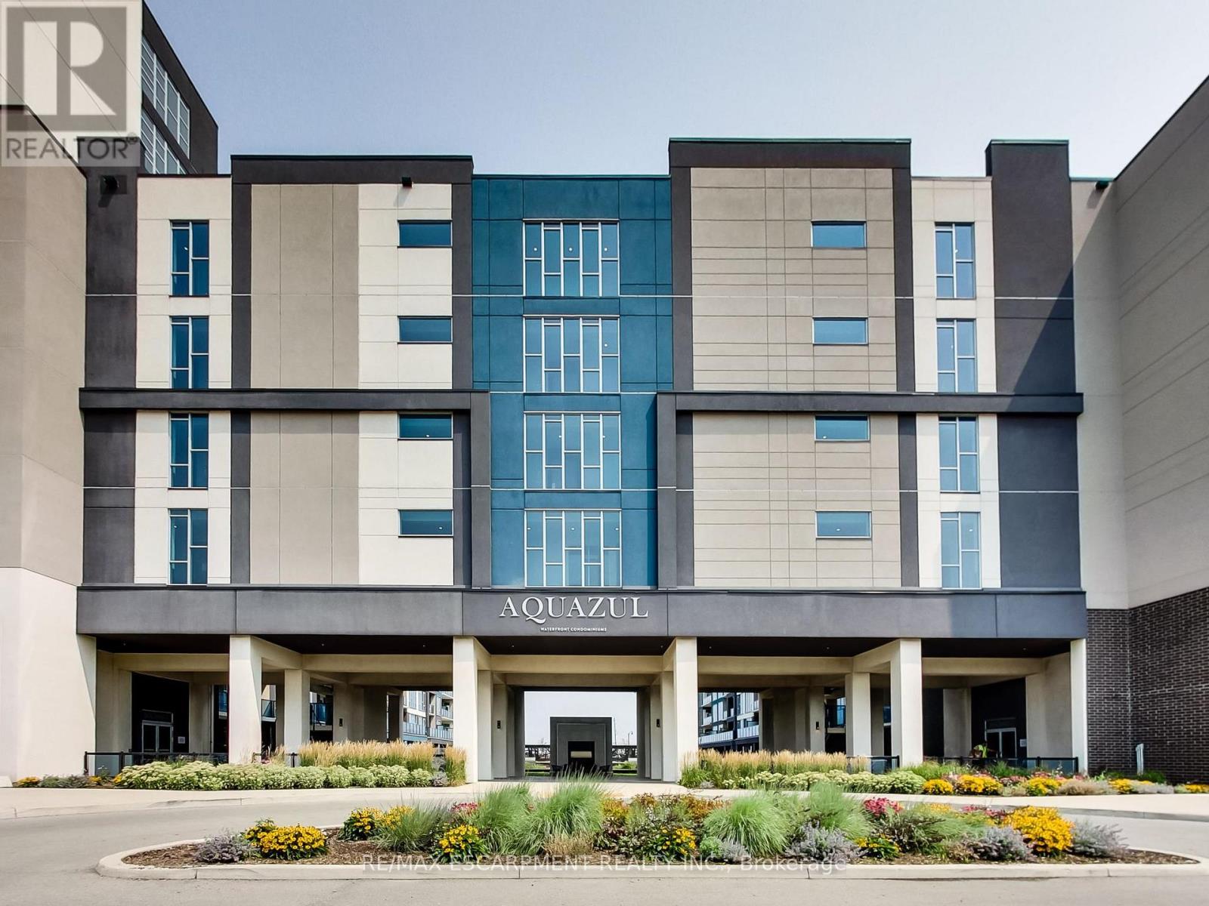
LUXURIOUS APARTMENT CONDO LOCATED IN MODERN BUILDING AT GRIMSBY-ON-THE-LAKE!! Spacious corner unit offering approximately 1470 sqft with floor to ceiling, wall to wall windows, providing spectacular views of the lake and Toronto skyline. Open concept design with spacious foyer, hardwood floors, crown mouldings and recessed lighting. 3 underground parking spaces. Gourmet kitchen, large island, abundant cabinetry, granite counters and stainless-steel appliances. Enjoy the two separate balconies plus the expansive terrace offering a great space for relaxation and taking in the Lake views. The elegant primary bedroom suite has 2 walk-in closets, luxurious ensuite bath with jetted tub and glass doors to the terrace. Second bedroom with full ensuite bath, walk-in closet. OTHER FEATURES INCLUDE: Newer secured building, 2.5 baths with granite counters, in-suite laundry with washer & dryer, central air, custom window treatments, hardwood floors, wine cooler, kitchen appliances. Condo amenities include party room, roof top lounge, workout facilities, meeting room, car wash station, private locker, ample visitor parking. Quality finishes throughout this unit. Steps to waterfront trail, beach, fine dining and shopping and less than 10 minutes to wineries. Carefree living at its best awaits you. A must see! (id:66779)
Rooms
| 2pc Bathroom | Main level | — |
| Laundry room | Main level | 4'10'' x 5'0'' |
| 3pc Bathroom | Main level | — |
| Bedroom | Main level | 11'1'' x 14'1'' |
| Full bathroom | Main level | — |
| Primary Bedroom | Main level | 14'6'' x 17'4'' |
| Kitchen | Main level | 9'0'' x 19'8'' |
| Dining room | Main level | 15'5'' x 15'9'' |
| Family room | Main level | 10'4'' x 19'0'' |
| Foyer | Main level | 9'8'' x 10'4'' |
Details
- View
- Lake view
- Sewer
- Municipal sewage system
- Cooling
- Central air conditioning
- Heating
- Heat Pump, Forced air
- List aor
- Cornerstone
- Stories
- 1
- Basement
- None
- Year built
- 2,017
- Appliances
- Washer, Refrigerator, Dishwasher, Wine Fridge, Stove, Dryer, Window Coverings, Garage door opener, Microwave Built-in
- Directions
- QEW, EXIT AND SOUTH ON CASABLANCA, LEFT ON CASABLANCA AND LEFT ON CONCORD.
- Fireplace
- No
- Lot features
- Corner Site, Balcony, Automatic Garage Door Opener
- Water source
- Municipal water
- Structure type
- Apartment
- Association fee
- 1,527.29
- Parking features
- Underground, Visitor Parking
- Tax annual amount
- 6,157.06
- Building features
- Car Wash, Exercise Centre, Party Room
- Exterior features
- Brick, Stucco
- Zoning description
- RM3
- Bedrooms above grade
- 2
- Bedrooms below grade
- 0
- Property attached
- Yes
- Above grade finished area
- 1,470
- Association fee includes
- Cable TV, Heat, Water, Parking
- Association fee frequency
- Monthly
More in Grimsby

The trademarks REALTOR®, REALTORS®, and the REALTOR® logo are controlled by The Canadian Real Estate Association (CREA) and identify real estate professionals who are members of CREA. The trademarks MLS®, Multiple Listing Service® and the associated logos are owned by CREA and identify the quality of services provided by real estate professionals who are members of CREA. Listing data is provided by the REALTOR.ca Data Distribution Facility (DDF®) and is deemed reliable but is not guaranteed accurate by CREA.