 1 / 25
10 CONCORD Place Unit# 213
Grimsby, Ontario, L3M0G6
Price on request
Bedrooms
2
Bathrooms
1
Living area
714 square feet
Parking
1
About this property
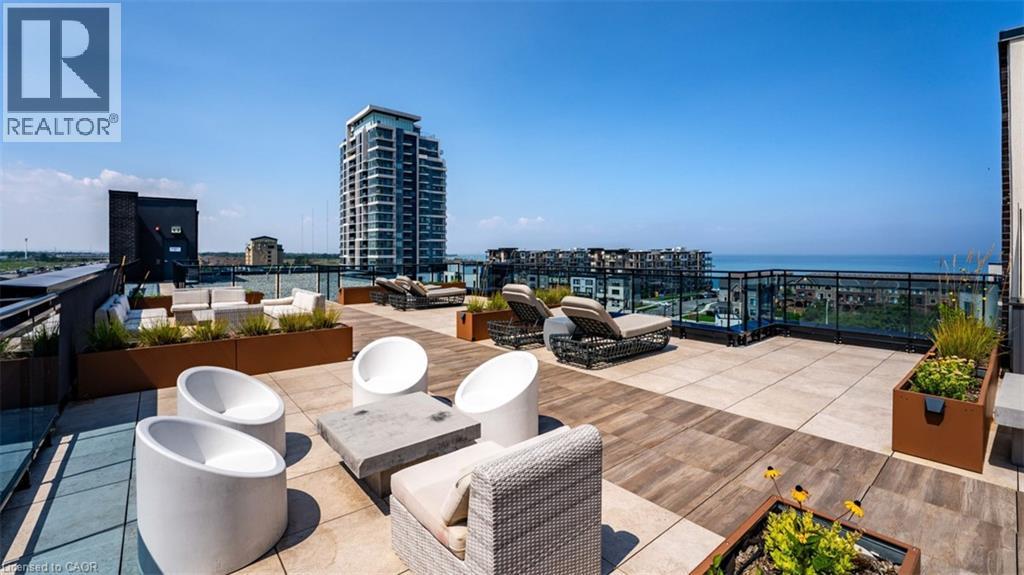
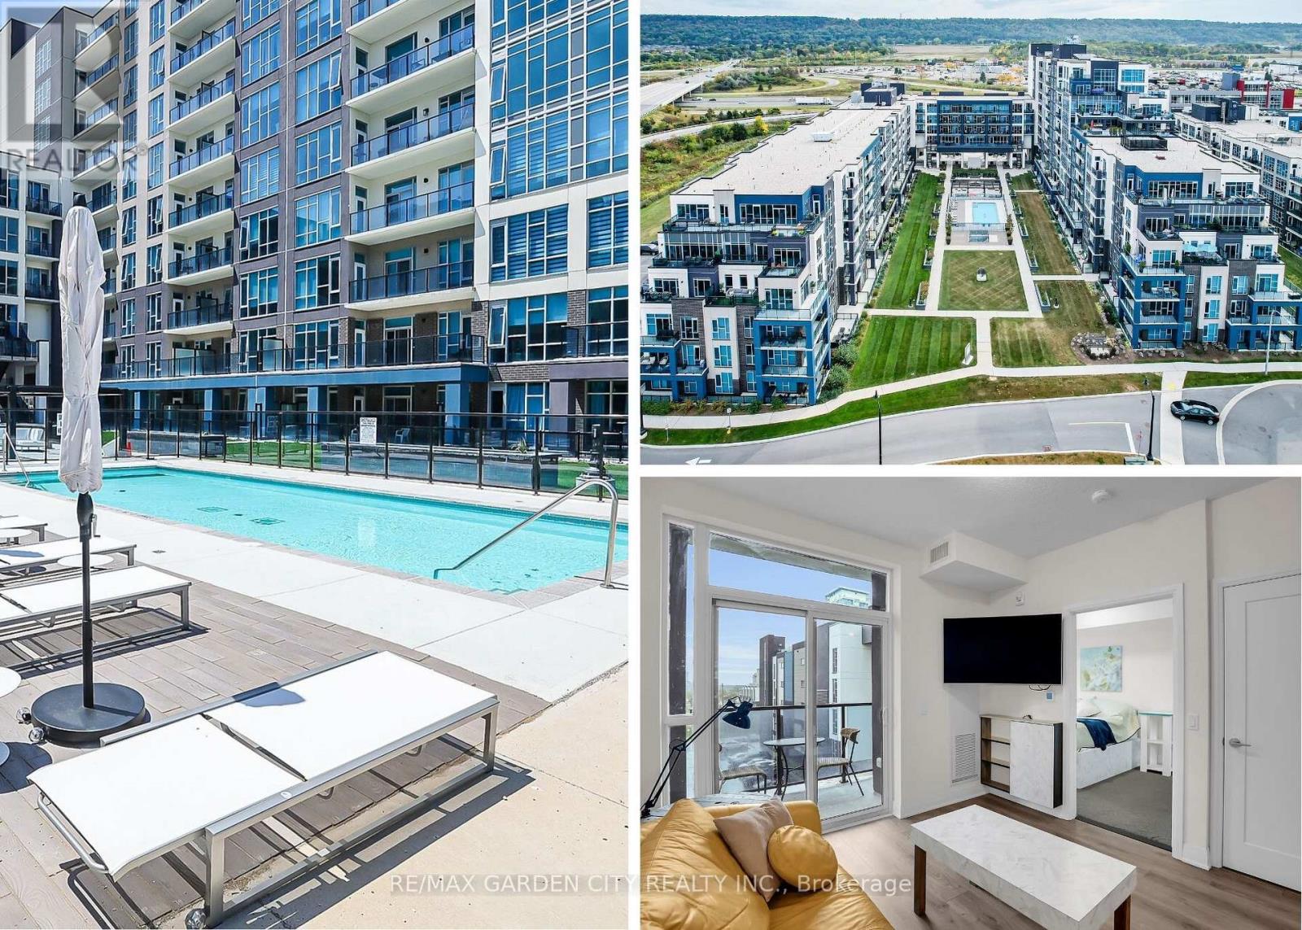
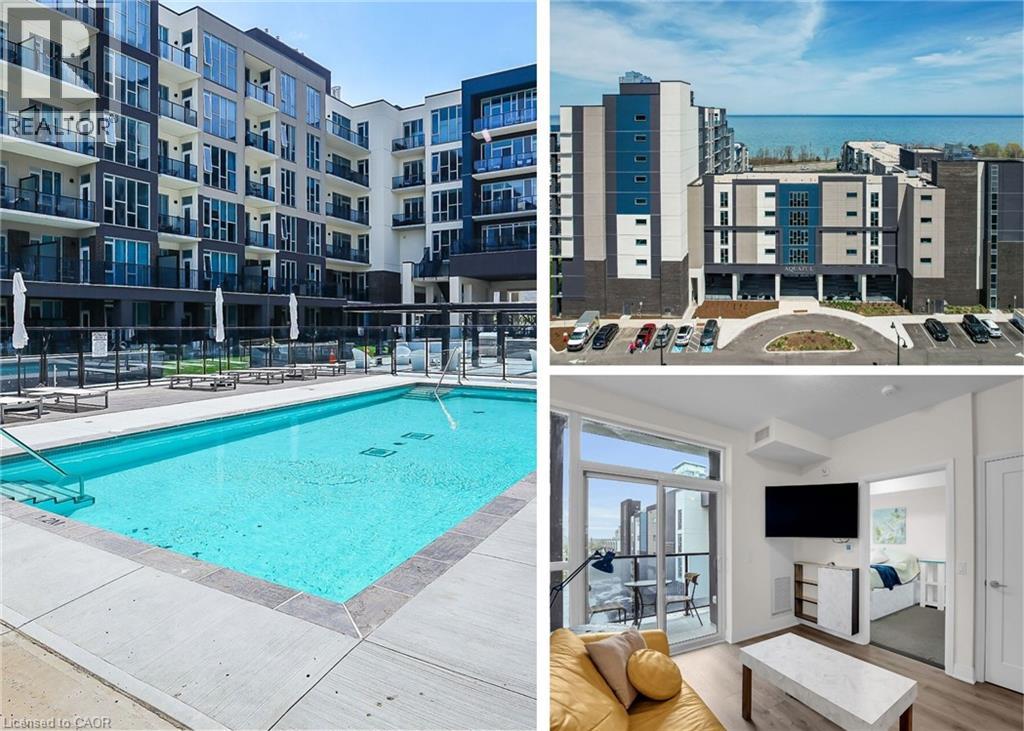
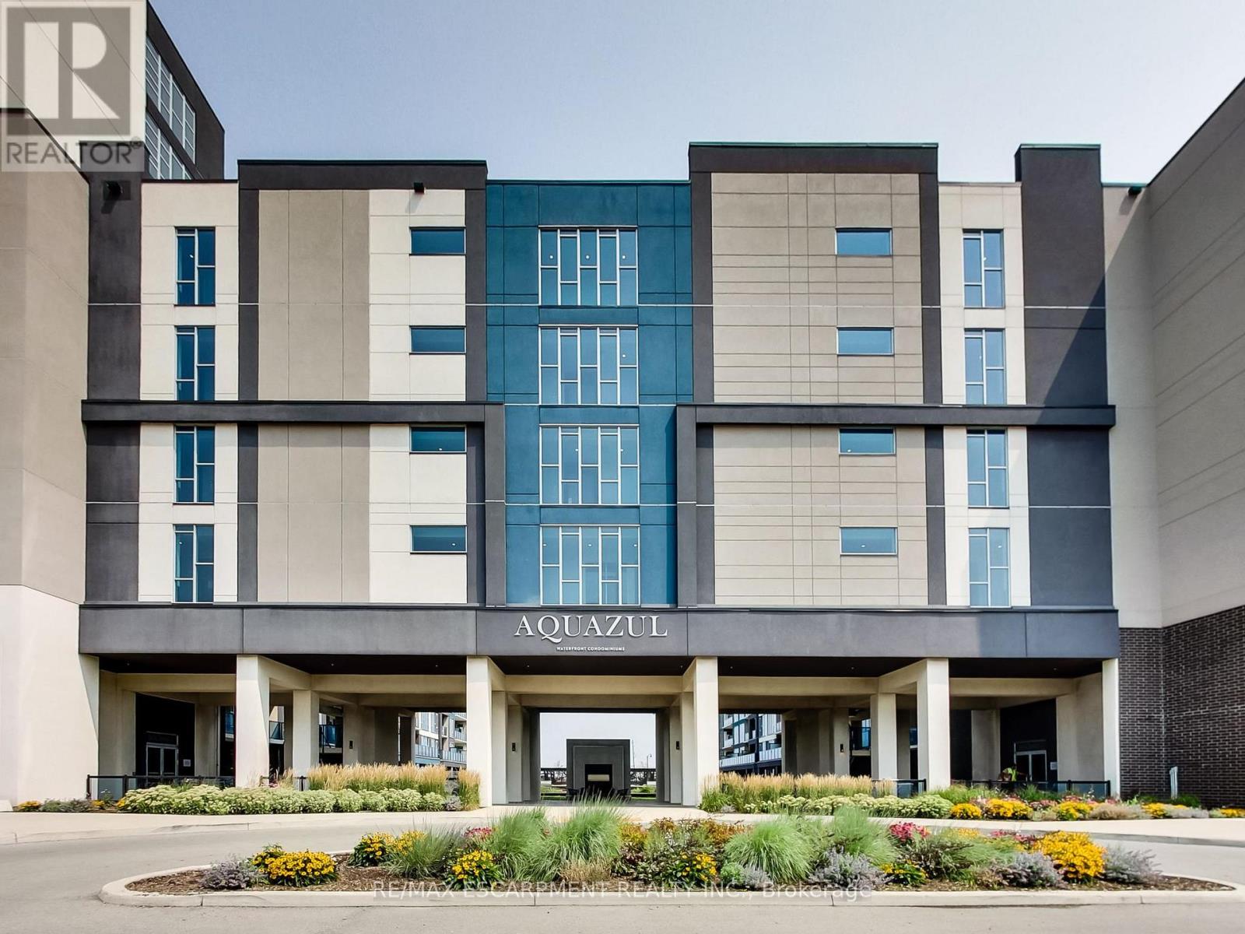
This luxurious 1-bedroom plus den apartment, situated in a prime location on Grimsby by the lake, offers a pristine living experience. The interior is exceptionally clean and features an open-concept layout, enhancing the sense of space and style. The den is ideal for a home office or flex space, offering privacy with its separate door. You'll enjoy partial lake views, creating a serene and tranquil atmosphere within the apartment. The bedroom boasts a walk-in closet, providing ample storage for your belongings. Within the building, residents have access to a range of premium amenities, including a rooftop terrace with breathtaking views, a well-equipped gym for your fitness needs, and a spacious party room for social gatherings and events. Additionally, the convenience of having one underground parking spot ensures that your vehicle is both secure and easily accessible. This exquisite apartment combines modern living with the comfort and convenience of a luxury building by the lake, offering you a truly exceptional lifestyle. (id:66779)
Rooms
| 3pc Bathroom | Main level | — |
| Laundry room | Main level | — |
| Bedroom | Main level | 10'11'' x 10'9'' |
| Den | Main level | 8'0'' x 7'0'' |
| Kitchen | Main level | 8'4'' x 8'1'' |
| Living room/Dining room | Main level | 14'5'' x 11'10'' |
Details
- Sewer
- Municipal sewage system
- Cooling
- Central air conditioning
- Heating
- Forced air, Natural gas
- List aor
- Cornerstone
- Stories
- 1
- Basement
- None
- Appliances
- Washer, Refrigerator, Dishwasher, Stove, Dryer, Microwave
- Directions
- Casablanca to North Service to 10 Concord Place
- Fireplace
- No
- Lot features
- Conservation/green belt, Balcony, No Pet Home
- Water source
- Municipal water
- Structure type
- Apartment
- Association fee
- 0
- Parking features
- Underground, None
- Building features
- Exercise Centre, Party Room
- Exterior features
- Brick, Stucco
- Foundation details
- Poured Concrete
- Zoning description
- C4
- Bedrooms above grade
- 1
- Bedrooms below grade
- 1
- Property attached
- Yes
- Above grade finished area
- 714
- Association fee includes
- Heat, Water
- Association fee frequency
- Monthly
More in Grimsby

The trademarks REALTOR®, REALTORS®, and the REALTOR® logo are controlled by The Canadian Real Estate Association (CREA) and identify real estate professionals who are members of CREA. The trademarks MLS®, Multiple Listing Service® and the associated logos are owned by CREA and identify the quality of services provided by real estate professionals who are members of CREA. Listing data is provided by the REALTOR.ca Data Distribution Facility (DDF®) and is deemed reliable but is not guaranteed accurate by CREA.