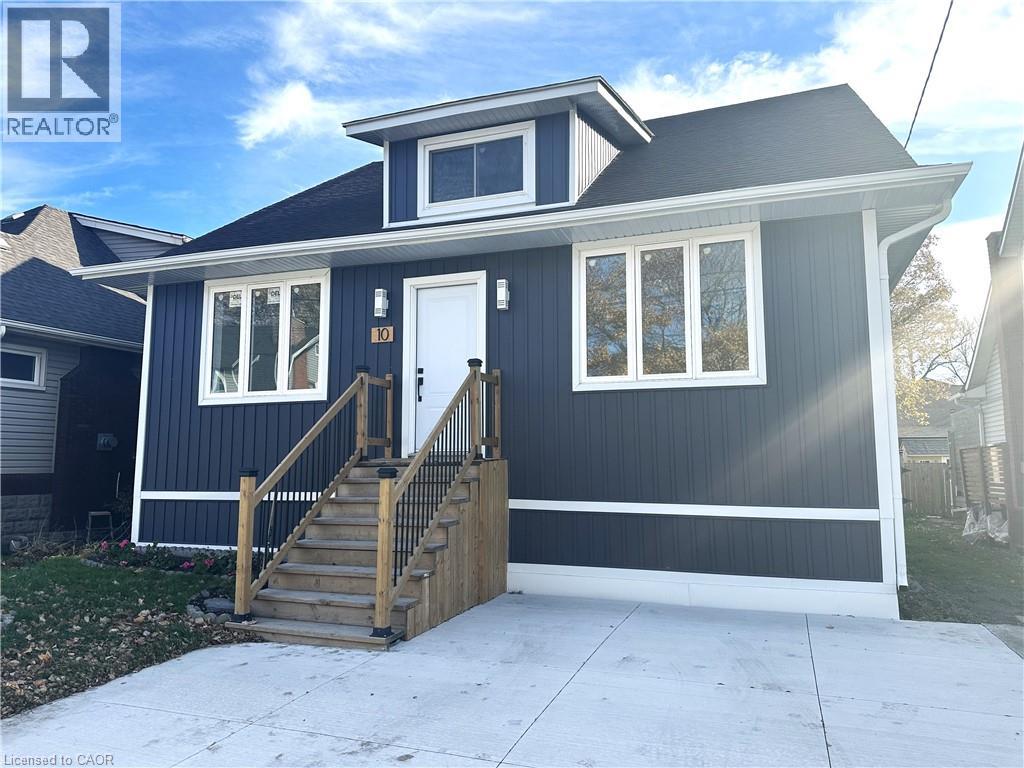
 1 / 21
10 COMET Avenue Unit# 1
Hamilton, Ontario, L8H7E5
Price on request
Bedrooms
3
Bathrooms
2
Living area
1,425 square feet
Parking
1
Year built
1920
About this property
Bright, fully renovated 3-bedroom, 2-bath main floor unit the Hamilton Beach neighbourhood! This stylish home boasts modern finishes, new appliances, and in-suite laundry for everyday convenience. Enjoy extra space with the included basement, perfect for additional storage. The living room features a cozy electric fireplace, creating a warm and inviting atmosphere. One dedicated parking space adds ease to city living. Just steps from Lake Ontario, embrace a vibrant beachside lifestyle with scenic walks along the shoreline, sunsets over the water, and nearby parks, shops, and cafes. Close to all amenities and transit, this unit offers comfort, style, and the perfect lakeside community experience. (id:66779)
Rooms
| 3pc Bathroom | Main level | — |
| 4pc Bathroom | Main level | — |
| Bedroom | Main level | 9'0'' x 9'9'' |
| Bedroom | Main level | 9'6'' x 11'10'' |
| Primary Bedroom | Main level | 16'9'' x 10'4'' |
| Laundry room | Main level | 7'5'' x 6'9'' |
| Dining room | Main level | 11'8'' x 7'1'' |
| Living room | Main level | 12'6'' x 14'4'' |
| Kitchen | Main level | 11'8'' x 15'0'' |
| Sunroom | Main level | 7'7'' x 28'10'' |
Details
- Sewer
- Municipal sewage system
- Cooling
- Central air conditioning
- Heating
- Forced air, Natural gas
- List aor
- Cornerstone
- Stories
- 2
- Basement
- Unfinished, Full
- Year built
- 1,920
- Directions
- Beach Blvd to Comet Ave
- Fireplace
- Yes
- Water source
- Municipal water
- Structure type
- House
- Fireplaces total
- 1
- Community features
- School Bus
- Fireplace features
- Electric, Other - See remarks
- Zoning description
- C/S-1436
- Bedrooms above grade
- 3
- Bedrooms below grade
- 0
- Property attached
- No
- Above grade finished area
- 1,425
More in Hamilton

The trademarks REALTOR®, REALTORS®, and the REALTOR® logo are controlled by The Canadian Real Estate Association (CREA) and identify real estate professionals who are members of CREA. The trademarks MLS®, Multiple Listing Service® and the associated logos are owned by CREA and identify the quality of services provided by real estate professionals who are members of CREA. Listing data is provided by the REALTOR.ca Data Distribution Facility (DDF®) and is deemed reliable but is not guaranteed accurate by CREA.