 1 / 7
1 / 710 BISHOP RYAN Way
Hamilton, Ontario, L9B2L8
$675,000
Bedrooms
2
Bathrooms
2
Living area
1,206 square feet
Parking
2
About this property
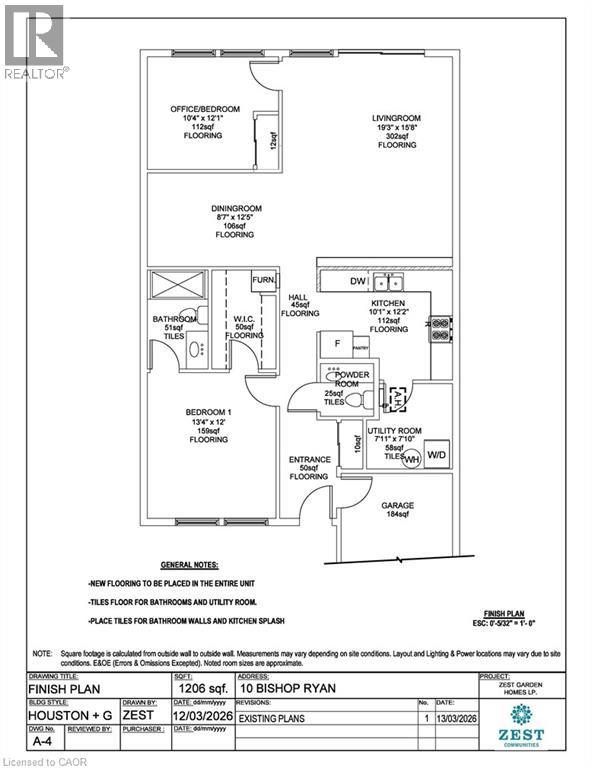
Welcome to 10 Bishop Ryan Way, a rare opportunity in the vibrant community of St. Elizabeth Village. This spacious 1,206 sq. ft. bungalow offers 2 bedrooms and 1.5 bathrooms. Designed for comfortable living and entertaining, the home features a bright open-concept kitchen, dining, and living area. The Primary bedroom offers a walk-in closet and private ensuite. This Unit includes an attached garage with plenty of storage. Perfectly situated in a mature, friendly setting with access to walking trails, ponds, and Village amenities, this home blends comfort, privacy, and community. Property taxes, water, and all exterior maintenance are included in the monthly fees. RSA (id:66779)
Rooms
| Utility room | Main level | 7'10'' x 7'11'' |
| 2pc Bathroom | Main level | — |
| Kitchen | Main level | 10'1'' x 12'2'' |
| Living room | Main level | 15'8'' x 19'3'' |
| Dining room | Main level | 8'7'' x 12'5'' |
| Bedroom | Main level | 10'4'' x 12'1'' |
| 3pc Bathroom | Main level | — |
| Bedroom | Main level | 12'0'' x 13'4'' |
Details
- Sewer
- Municipal sewage system
- Cooling
- Central air conditioning
- Heating
- Forced air, Natural gas
- List aor
- Cornerstone
- Stories
- 1
- Basement
- None
- Appliances
- Washer, Refrigerator, Dishwasher, Stove, Dryer, Microwave Built-in
- Directions
- South East corner of Garth Street & Rymal Road West
- Fireplace
- No
- Lot features
- Automatic Garage Door Opener
- Water source
- Municipal water
- Pool features
- Indoor pool
- Structure type
- Row / Townhouse
- Association fee
- 1,012.32
- Parking features
- Attached Garage
- Building features
- Exercise Centre, Guest Suite, Party Room
- Exterior features
- Brick
- Security features
- Smoke Detectors
- Zoning description
- DE/S-664 De/S-664a
- Architectural style
- Bungalow
- Bedrooms above grade
- 2
- Bedrooms below grade
- 0
- Property attached
- Yes
- Above grade finished area
- 1,206
- Association fee includes
- Landscaping, Water, Insurance
- Association fee frequency
- Monthly
More in Hamilton




The trademarks REALTOR®, REALTORS®, and the REALTOR® logo are controlled by The Canadian Real Estate Association (CREA) and identify real estate professionals who are members of CREA. The trademarks MLS®, Multiple Listing Service® and the associated logos are owned by CREA and identify the quality of services provided by real estate professionals who are members of CREA. Listing data is provided by the REALTOR.ca Data Distribution Facility (DDF®) and is deemed reliable but is not guaranteed accurate by CREA.