 1 / 25
10 AUDUBON Street N
Stoney Creek, Ontario, L8J1P7
$864,900
Bedrooms
5
Bathrooms
2
Living area
1,358 square feet
Parking
3
About this property
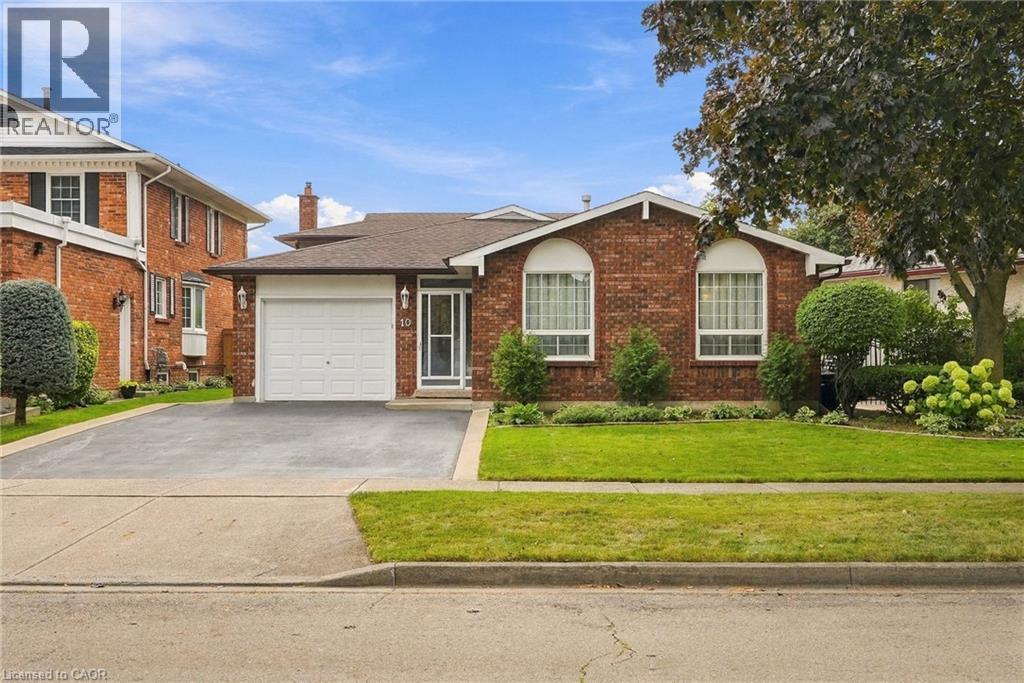
Welcome to this spacious and versatile four-level backsplit, ideally located just steps from Felker Falls, theatres, restaurants, shopping and schools. The thoughtfully designed layout features 3 bedrooms plus 2 additional rooms, providing plenty of flexibility for a growing family, home office, guests or additional living space. The main level features a bright open-concept living and dining area with hardwood flooring, along with a custom kitchen with ample cabinetry and a gas stove hookup. The family room provides a comfortable space to relax and gather, complete with a gas fireplace. Outside, enjoy 62' of frontage, an attached garage and a large fenced side and rear yard with a concrete wraparound patio, perfect for entertaining or enjoying the outdoors. Recent updates include fresh paint, a sealed driveway, updated toilets and bathroom counters, and new flooring in select bedrooms. Central air conditioning updated in 2019. A great combination of space, flexibility, outdoor living and an excellent location close to parks, amenities and schools. (id:66779)
Rooms
| Cold room | Basement | 3'9'' x 5'2'' |
| Laundry room | Basement | 15'3'' x 7'6'' |
| Bedroom | Second level | 11'9'' x 9'11'' |
| Bedroom | Second level | 14'4'' x 9'10'' |
| Family room | Lower level | 14'11'' x 28'6'' |
| 4pc Bathroom | Second level | 5'1'' x 9'11'' |
| Bedroom | Lower level | 10'4'' x 11'10'' |
| 3pc Bathroom | Lower level | 6'5'' x 8'0'' |
| Other | Basement | 15'4'' x 23'9'' |
| Bedroom | Basement | 13'7'' x 10'4'' |
| Kitchen | Main level | 7'8'' x 9'2'' |
| Breakfast | Main level | 8'2'' x 9'2'' |
| Primary Bedroom | Second level | 11'9'' x 13'6'' |
| Dining room | Main level | 10'6'' x 9'5'' |
| Living room | Main level | 18'3'' x 10'8'' |
Details
- Sewer
- Municipal sewage system
- Cooling
- Central air conditioning
- Heating
- Forced air, Natural gas
- List aor
- Cornerstone
- Stories
- 1
- Basement
- Partially finished, Full
- Appliances
- Washer, Refrigerator, Dishwasher, Stove, Dryer, Window Coverings, Garage door opener
- Directions
- Mud St W to Paramount Dr, north on Paramount Dr, right on Audubon St N.
- Fireplace
- Yes
- Lot features
- Paved driveway, Automatic Garage Door Opener
- Water source
- Municipal water
- Structure type
- House
- Fireplaces total
- 1
- Parking features
- Attached Garage
- Tax annual amount
- 5,200
- Exterior features
- Brick, Stucco, Other
- Community features
- Quiet Area
- Zoning description
- R2
- Architectural style
- Other
- Bedrooms above grade
- 3
- Bedrooms below grade
- 2
- Property attached
- No
- Above grade finished area
- 1,358
More in Stoney Creek

The trademarks REALTOR®, REALTORS®, and the REALTOR® logo are controlled by The Canadian Real Estate Association (CREA) and identify real estate professionals who are members of CREA. The trademarks MLS®, Multiple Listing Service® and the associated logos are owned by CREA and identify the quality of services provided by real estate professionals who are members of CREA. Listing data is provided by the REALTOR.ca Data Distribution Facility (DDF®) and is deemed reliable but is not guaranteed accurate by CREA.