 1 / 25
10 ANDREETA DRIVE
Vaughan (Kleinburg), Ontario, L4H4H2
$1,299,000
Bedrooms
5
Bathrooms
4
Parking
3
About this property
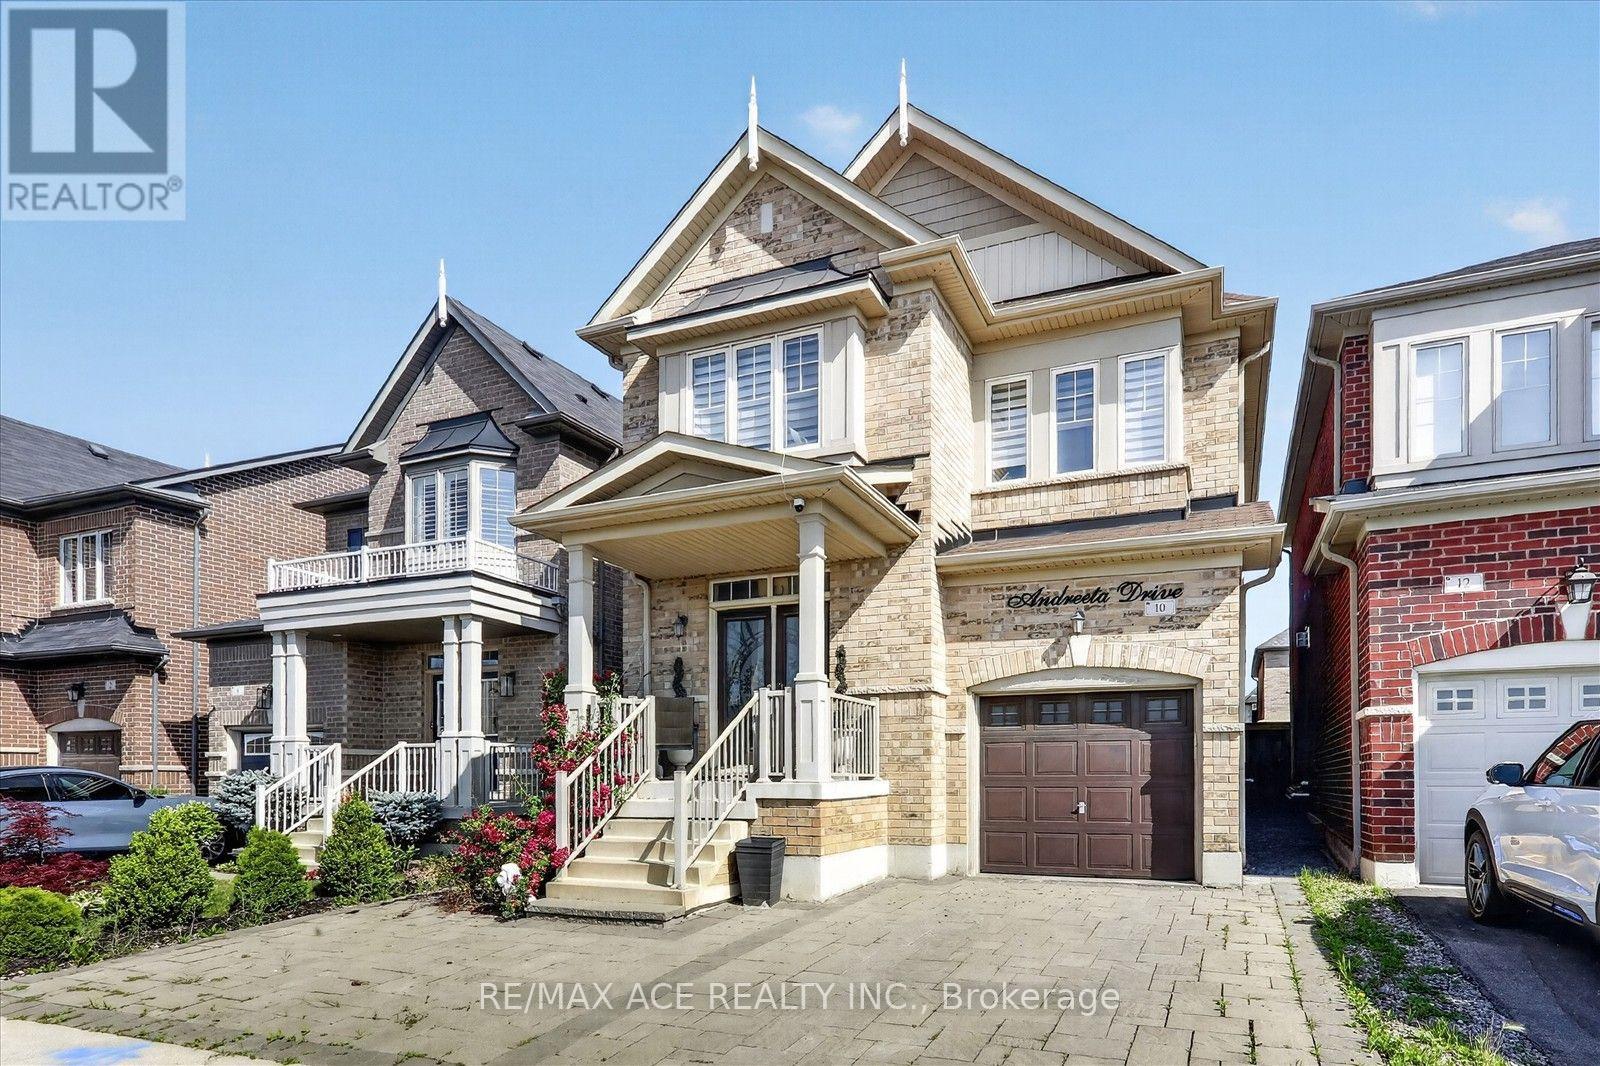
Welcome to Kleinburg, this House on Andreeta Drive (located in the newer "New Kleinburg" subdivision near Major MacKenzie Drive West and Highway 27) are typically 2-storey detached homes living space ranging between 2500-3500 square feet,9-foot ceilings, upgraded hardwood floors, quartz countertops, open-concept floor plans, and proximity to local schools or Kleinburg,this well-maintained 4+1 -bedroom, 4-bathroom,3 parking lot, detached home,The interlock backyard and front dryway is designed for low maintenance and usability, providing a clean space for out door, close to top-rated schools, parks, trails, and community amenities. Minutes to Kleinburg Village, known for its restaurants, cafes, and local shops, with convenient access to major highways for commuting. A solid opportunity to own in a high-demand neighbourhood with strong long-term value (id:66779)
Rooms
| Kitchen | Main level | — |
| Kitchen | Basement | — |
| Bathroom | Basement | — |
| Laundry room | Second level | — |
| Family room | Main level | — |
| Living room | Main level | — |
| Dining room | Main level | — |
| Eating area | Main level | — |
| Primary Bedroom | Second level | — |
| Bedroom 2 | Second level | — |
| Bedroom 3 | Second level | — |
| Bedroom 4 | Second level | — |
| Bedroom 5 | Basement | — |
Details
- View
- View
- Sewer
- Sanitary sewer
- Cooling
- Central air conditioning
- Fencing
- Fenced yard
- Heating
- Forced air, Natural gas
- List aor
- Toronto
- Stories
- 2
- Basement
- Finished, Separate entrance, N/A, N/A
- Utilities
- Sewer, Electricity
- Appliances
- Washer, Refrigerator, Dishwasher, Oven, Dryer, Window Coverings, Garage door opener remote(s)
- Directions
- Cross Streets: Major MacKenzie Dr W/Garnet Williams Way. ** Directions: Hwy 427/Major MacKenzie Dr W.
- Fireplace
- Yes
- Lot features
- Irregular lot size
- Water source
- Municipal water
- Structure type
- House
- Parking features
- Attached Garage, Garage
- Tax annual amount
- 5,962.88
- Building features
- Fireplace(s)
- Exterior features
- Brick
- Security features
- Monitored Alarm
- Foundation details
- Concrete
- Lot size dimensions
- 30.2 x 101.7 FT
- Zoning description
- RD4
- Bedrooms above grade
- 4
- Bedrooms below grade
- 1
- Property attached
- No
More in Vaughan




The trademarks REALTOR®, REALTORS®, and the REALTOR® logo are controlled by The Canadian Real Estate Association (CREA) and identify real estate professionals who are members of CREA. The trademarks MLS®, Multiple Listing Service® and the associated logos are owned by CREA and identify the quality of services provided by real estate professionals who are members of CREA. Listing data is provided by the REALTOR.ca Data Distribution Facility (DDF®) and is deemed reliable but is not guaranteed accurate by CREA.