 1 / 18
10 ALDWINCKLE HEIGHTS
Toronto (York University Heights), Ontario, M3J3S6
$1,451,800
Bedrooms
13
Bathrooms
9
Parking
2
About this property
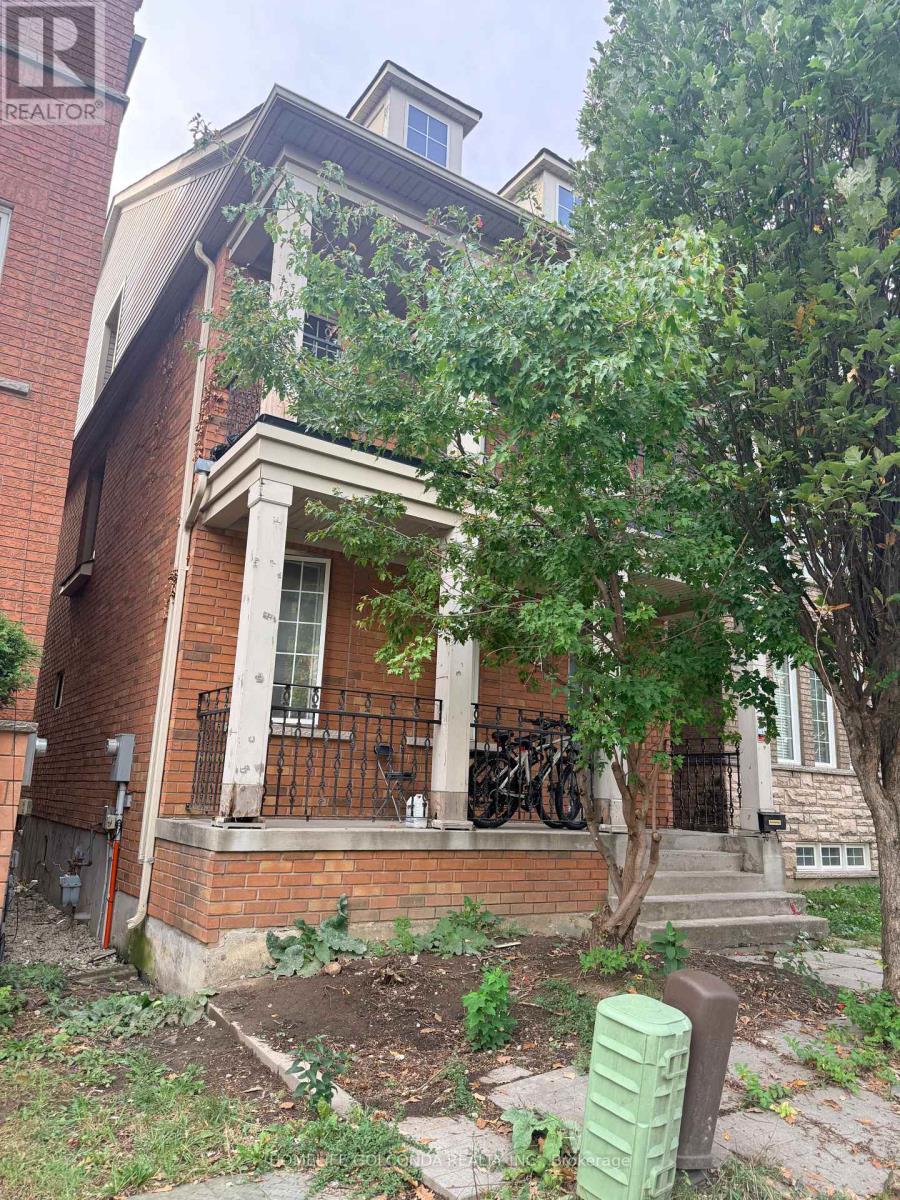
A Rare Oppotunity of your big Family home plus Basement Cashflow! One of Best Functional Layout! Renovated From Top to Bottom, 9 feet ceiling ground floor, 2600+ Sqft above grade plus spacious finished basement, Upgraded Kitchen with broad Countertops, All Bedrooms with Washrooms Ensuite or exclusive use. plus Family room and Living Room on main ( function bedrooms ), Apartment with Wide Terrace on Third Floor, No Carpet, Walking Distance to York University, Finch West Subway Station, Detached Double Size Garage, Exterior Stairs in the backyard. Walk out basement with separate entrance. The property has wonderful cash flow from which You can relax on your investment as well as Your Big family residence if you want. Newer Roofing, Two kitchens,, Hi-Efficient Furnace. (id:66779)
Details
- Sewer
- Sanitary sewer
- Cooling
- Central air conditioning
- Fencing
- Fenced yard
- Heating
- Forced air, Natural gas
- List aor
- Toronto
- Stories
- 3
- Tax year
- 2,025
- Basement
- Finished, Apartment in basement, Separate entrance, Walk out, N/A, N/A, N/A
- Utilities
- Sewer, Electricity, Cable
- Appliances
- Washer, Oven, Dryer, Two stoves, Window Coverings, Garage door opener remote(s), Water Heater
- Directions
- Cross Streets: Finch And Keele or Sentinel. ** Directions: On Aldwinckle Heights near Delabo Drive.
- Fireplace
- No
- Lot features
- Carpet Free
- Water source
- Municipal water
- Structure type
- House
- Parking features
- Detached Garage, Garage
- Tax annual amount
- 5,957
- Exterior features
- Brick, Vinyl siding
- Community features
- School Bus
- Foundation details
- Concrete, Poured Concrete
- Lot size dimensions
- 24.3 x 100.1 FT
- Bedrooms above grade
- 10
- Bedrooms below grade
- 3
- Property attached
- No
More in Toronto




The trademarks REALTOR®, REALTORS®, and the REALTOR® logo are controlled by The Canadian Real Estate Association (CREA) and identify real estate professionals who are members of CREA. The trademarks MLS®, Multiple Listing Service® and the associated logos are owned by CREA and identify the quality of services provided by real estate professionals who are members of CREA. Listing data is provided by the REALTOR.ca Data Distribution Facility (DDF®) and is deemed reliable but is not guaranteed accurate by CREA.