 1 / 25
10 - 119 SOUTHILL DRIVE
Toronto (Banbury-Don Mills), Ontario, M3C2H9
$698,800
Bedrooms
3
Bathrooms
1
Parking
1
About this property
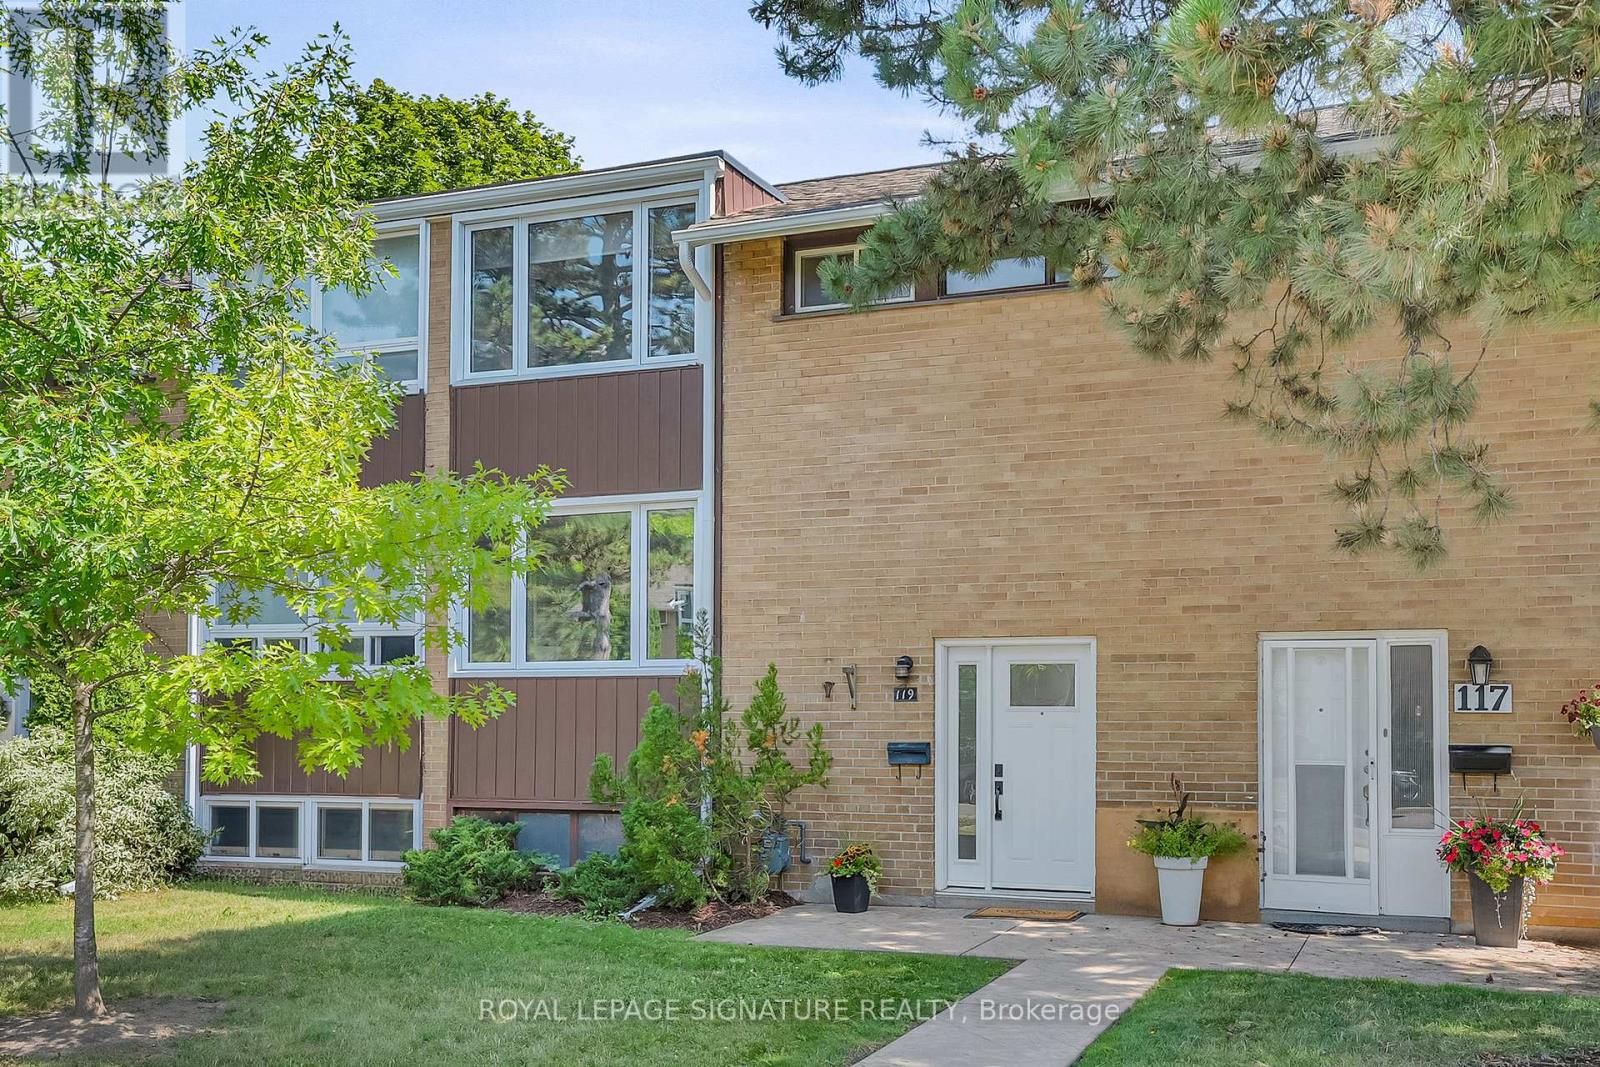
Great beginnings start here! Nestled in one of North York's most sought-after neighbourhoods, this charming 2-storey townhome is the perfect place to call home. Lovingly maintained and move-in ready, it offers a functional layout ideal for first-time buyers, young families, or those looking to downsize without compromising on comfort. Step outside to your private backyard backing onto a peaceful greenbelt - an ideal setting for relaxing, gardening, entertaining, or watching the kids play. Enjoy an exceptional family-friendly lifestyle just minutes from beautiful parks, top-rated schools, CF Shops at Don Mills, restaurants, cafés, transit, and major commuter routes. A wonderful opportunity to own in a welcoming community where you can truly put down roots and create lasting memories. Come raise your family! (id:66779)
Rooms
| Living room | Ground level | — |
| Dining room | Ground level | — |
| Kitchen | Ground level | — |
| Primary Bedroom | Second level | — |
| Bedroom 2 | Second level | — |
| Bedroom 3 | Second level | — |
| Recreational, Games room | Basement | — |
| Utility room | Basement | — |
Details
- Cooling
- Central air conditioning
- Fencing
- Fenced yard
- Heating
- Forced air, Natural gas
- List aor
- Toronto
- Stories
- 2
- Tax year
- 2,025
- Basement
- Partially finished, N/A
- Flooring
- Hardwood, Carpeted
- Appliances
- Washer, Refrigerator, Central Vacuum, Dishwasher, Stove, Dryer, Microwave, Window Coverings, Water Heater - Tankless
- Directions
- Cross Streets: Don Mills/Lawrence. ** Directions: Don Mills/Donway West.
- Fireplace
- No
- Structure type
- Row / Townhouse
- Association fee
- 635.88
- Association name
- Summerhill Property Management
- Parking features
- No Garage
- Tax annual amount
- 3,805.86
- Exterior features
- Brick
- Community features
- Pets Allowed With Restrictions
- Bedrooms above grade
- 3
- Property attached
- Yes
- Association fee includes
- Common Area Maintenance, Cable TV, Water, Insurance, Parking
- Association fee frequency
- Monthly
More in Toronto




The trademarks REALTOR®, REALTORS®, and the REALTOR® logo are controlled by The Canadian Real Estate Association (CREA) and identify real estate professionals who are members of CREA. The trademarks MLS®, Multiple Listing Service® and the associated logos are owned by CREA and identify the quality of services provided by real estate professionals who are members of CREA. Listing data is provided by the REALTOR.ca Data Distribution Facility (DDF®) and is deemed reliable but is not guaranteed accurate by CREA.