 1 / 25
10 - 10 REIDMOUNT AVENUE
Toronto (Agincourt South-Malvern West), Ontario, M1S1B2
$745,000
Bedrooms
4
Bathrooms
3
Parking
2
About this property
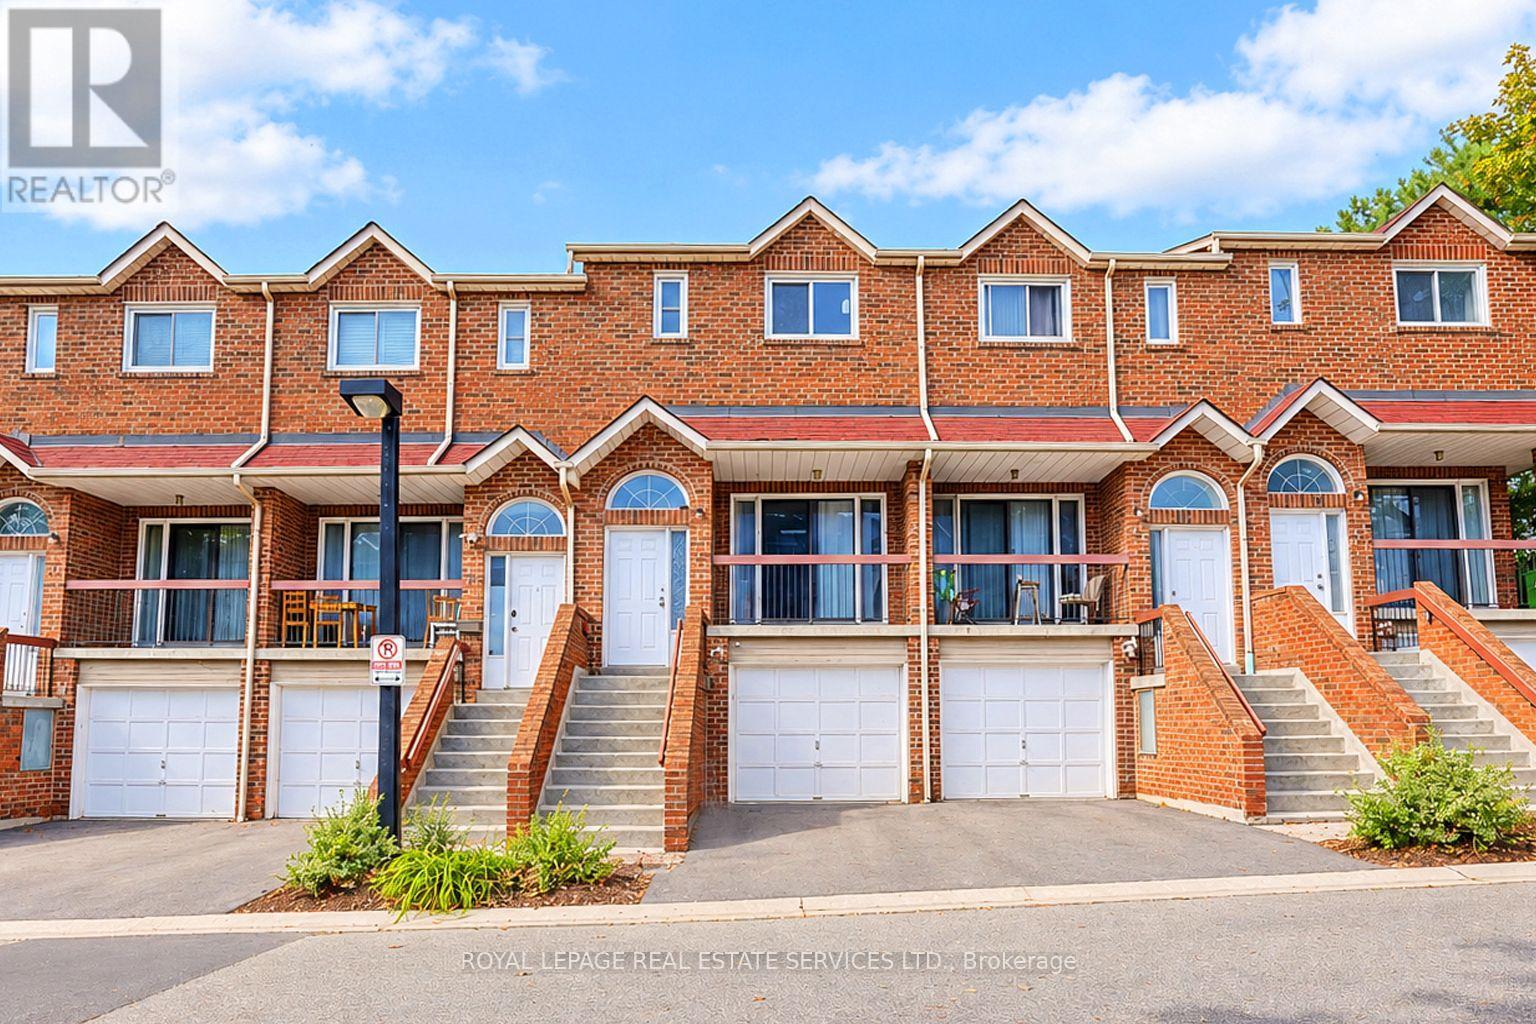
Bright, south-facing townhouse in the sought-after Agincourt community, featuring 4 bedrooms, 3 bathrooms, and 2 kitchens. The spacious open-concept living and dining area opens to a balcony, perfect for enjoying natural light. Updates include a renovated main-floor kitchen (2024), smooth ceilings on the main floor and in the basement (2024), basement tile flooring, and a dryer replaced approximately 1-2 years ago. The finished lower level apartment features a separate entrance through the garage, a kitchen, a full bathroom, and a large walkout to the backyard terrace. Low maintenance fees of $370/month include roof maintenance, snow removal, gardening, and exterior insurance. Steps to TTC, GO Transit, Agincourt Mall, parks, the library, and schools, including Agincourt C.I. and Agincourt Junior P.S. Minutes to Highway 401, restaurants, golf, and more! (id:66779)
Rooms
| Living room | Second level | — |
| Dining room | Second level | — |
| Kitchen | Second level | — |
| Primary Bedroom | Upper Level | — |
| Bedroom 2 | Upper Level | — |
| Bedroom 3 | Upper Level | — |
| Bedroom 4 | Lower level | — |
| Kitchen | Lower level | — |
Details
- Cooling
- Central air conditioning
- Heating
- Forced air, Natural gas
- List aor
- Toronto
- Stories
- 3
- Basement
- Finished, Apartment in basement, Walk out, N/A, N/A
- Flooring
- Tile, Hardwood, Laminate
- Appliances
- Washer, Refrigerator, Dishwasher, Stove, Dryer, Window Coverings, Garage door opener, Water Heater
- Directions
- Cross Streets: Kennedy/Sheppard. ** Directions: Sheppard Ave E & Reidmount Ave.
- Fireplace
- No
- Lot features
- Balcony
- Structure type
- Row / Townhouse
- Association fee
- 370
- Association name
- Mmc Canada
- Parking features
- Garage
- Tax annual amount
- 3,016
- Building features
- Visitor Parking
- Exterior features
- Brick
- Community features
- Community Centre, Pets Allowed With Restrictions
- Bedrooms above grade
- 3
- Bedrooms below grade
- 1
- Property attached
- Yes
- Association fee includes
- Common Area Maintenance, Insurance, Parking
- Association fee frequency
- Monthly
More in Toronto




The trademarks REALTOR®, REALTORS®, and the REALTOR® logo are controlled by The Canadian Real Estate Association (CREA) and identify real estate professionals who are members of CREA. The trademarks MLS®, Multiple Listing Service® and the associated logos are owned by CREA and identify the quality of services provided by real estate professionals who are members of CREA. Listing data is provided by the REALTOR.ca Data Distribution Facility (DDF®) and is deemed reliable but is not guaranteed accurate by CREA.