 1 / 17
1 THIRD AVENUE
Orangeville, Ontario, L9W1G8
Price on request
Bedrooms
3
Bathrooms
1
Living area
1,125 square feet
Parking
10
About this property
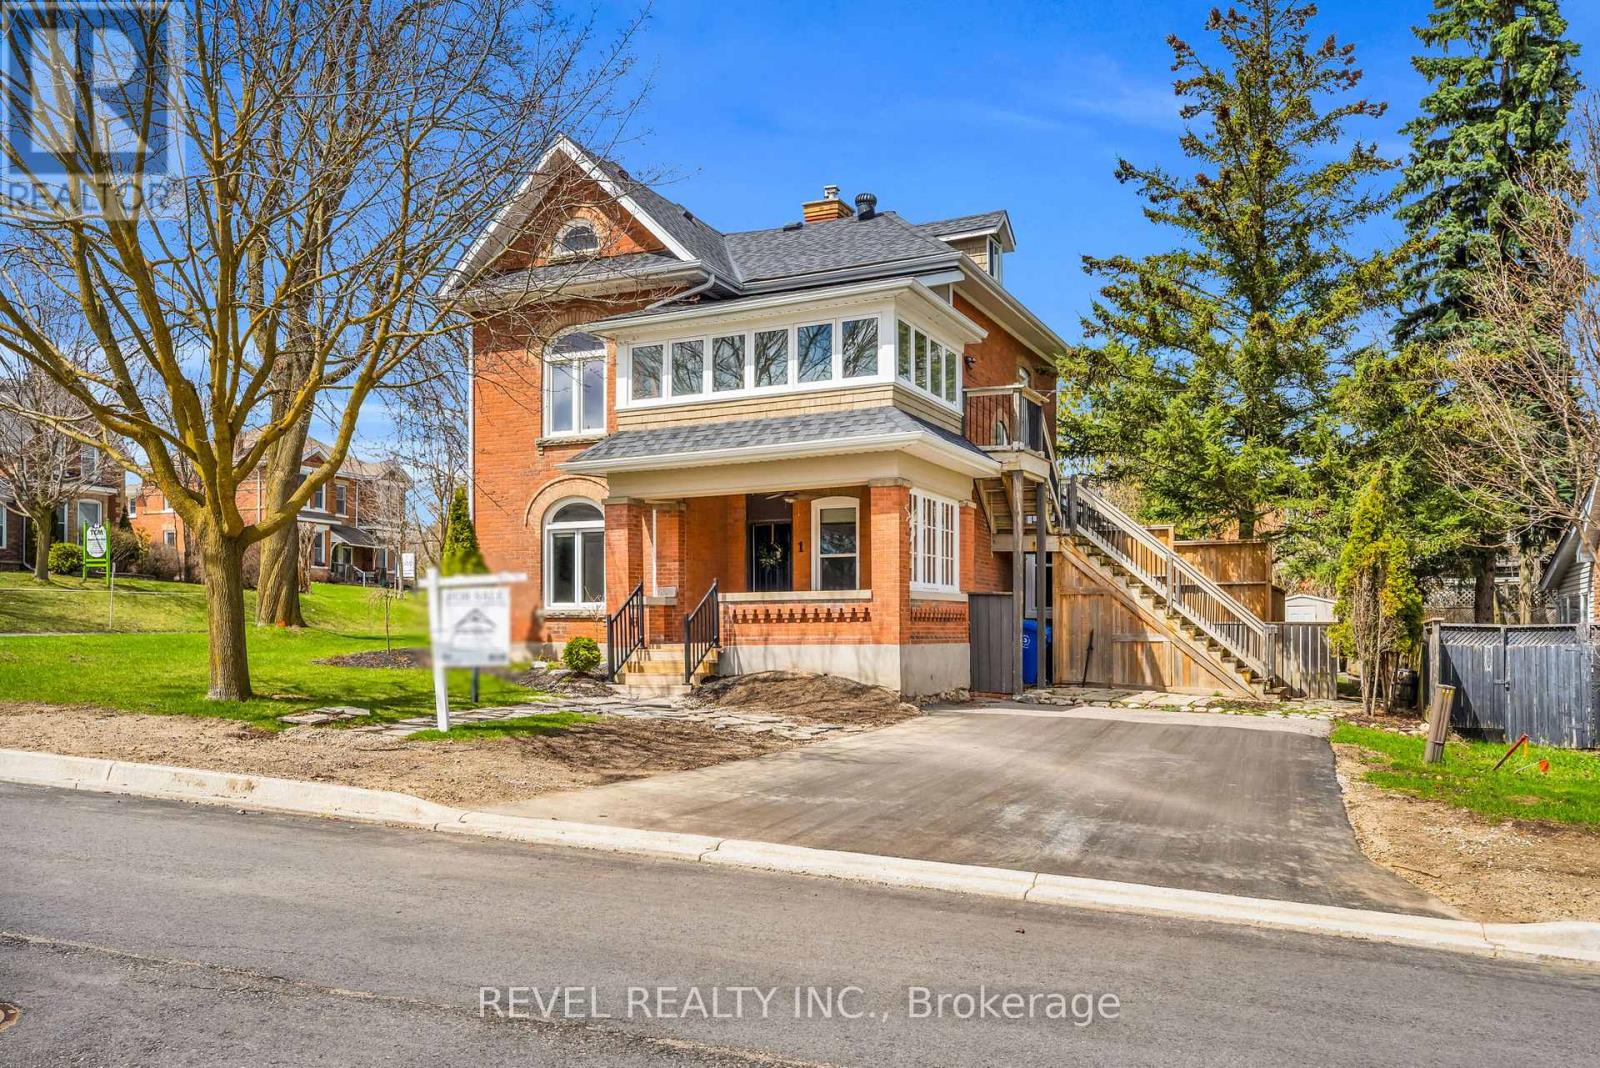
Prime opportunity to lease a highly visible main floor commercial space in the heart of Downtown Orangeville. Situated on a premium corner lot with sought-after C5 zoning, this versatile property is ideal for a wide range of professional, retail, office, medical, wellness, or service-based businesses.This beautifully maintained century home (circa 1910) is full of character and charm, featuring exposed brick walls, original oversized trim, a stunning curved staircase, tray ceilings, and timeless architectural details throughout. The main floor offers a functional and inviting layout, complemented by a newly renovated bathroom, updated flooring, and an efficient new boiler system.Tenants will enjoy exclusive main floor occupancy, a welcoming front porch, French doors leading to a private deck, and a large screened-in porch that provides additional space for staff breaks, client meetings, or entertaining.One of the property's standout features is the abundance of on-site parking, with dual driveways and convenient access from both First Street and Third Street, making it ideal for businesses requiring ample customer and employee parking.Located just steps from Broadway's shops, restaurants, cafés, and everyday amenities, this is a rare opportunity to establish your business in one of Orangeville's most desirable downtown locations. Combining excellent visibility, abundant parking, flexible C5 zoning, and timeless character, this property offers a unique setting for businesses looking to make a lasting impression. (id:66779)
Details
- Sewer
- Storm sewer
- Cooling
- None
- Heating
- Baseboard heaters, Radiant heat
- List aor
- Toronto
- Directions
- Third /First
- Fireplace
- No
- Water source
- Municipal water
- Structure type
- Offices
- Tax annual amount
- 7,217
- Lot size dimensions
- Bldg=69.31 x 58.79 FT ; 69.31 F / 88.67 S / 58.79 B / 88.07 S
- Zoning description
- C5
More in Orangeville

The trademarks REALTOR®, REALTORS®, and the REALTOR® logo are controlled by The Canadian Real Estate Association (CREA) and identify real estate professionals who are members of CREA. The trademarks MLS®, Multiple Listing Service® and the associated logos are owned by CREA and identify the quality of services provided by real estate professionals who are members of CREA. Listing data is provided by the REALTOR.ca Data Distribution Facility (DDF®) and is deemed reliable but is not guaranteed accurate by CREA.