 1 / 25
1 PINE LANE
Puslinch, Ontario, N0B2J0
$568,000
Bedrooms
2
Bathrooms
2
Parking
5
About this property
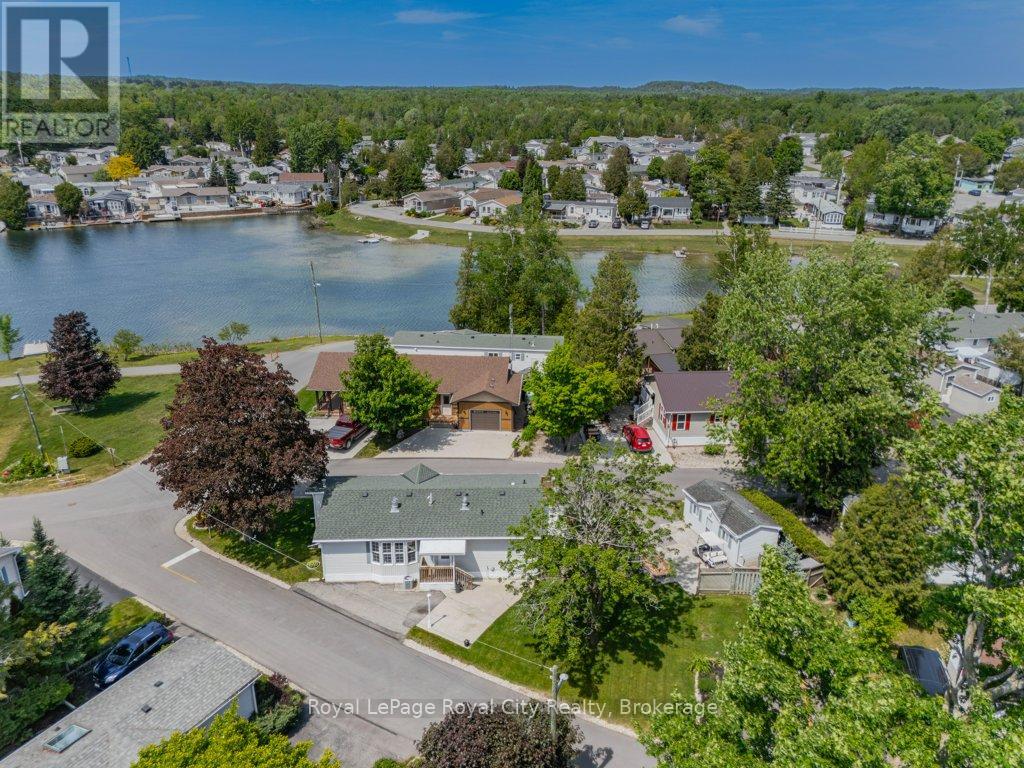
Lake Views, Garden Dreams & Resort-Style Living! Welcome to one of the largest and most desirable lots in Mini Lakes, a spectacular pie-shaped property with tranquil water views and an outdoor setting that will delight gardeners, nature lovers, and entertainers alike. Mature trees, vibrant gardens, abundant space for vegetables and flowers create a backyard oasis. The front yard is crowned by a stunning red maple. The generous 10' x 20' insulated shed has power to it, providing plenty of room for tools, bicycles, and seasonal storage OR turn it into a cool she-shed or man cave! Inside, this beautifully updated home offers a spacious and comfortable layout with 2 bedrooms and 2 bathrooms. The bright eat-in kitchen flows effortlessly into the inviting living room, where a cozy gas fireplace and picturesque lake views compete for your attention. The primary retreat features a large walk-in closet and a luxurious ensuite bathroom, while the second bedroom offers direct access to the deck and is conveniently located beside the 2 piece bath. A practical mudroom/laundry room provides additional storage and a convenient place to leave muddy boots and outdoor gear. Located in Southern Ontario's premier gated lifestyle community, Mini Lakes offers a rare opportunity to own both the home and the land it sits on. Just minutes from Highway 401 and Guelph's thriving south end, you'll enjoy easy access to shopping, restaurants, healthcare, and everyday conveniences. Life at Mini Lakes is about more than just a home, it's about community. Residents enjoy spring-fed lakes, fishing, scenic canals, a heated outdoor pool, recreation centre, bocce courts, library, walking trails, community gardens, walking clubs, darts, cards, golf tournaments, and countless other social activities. Whether you're looking for relaxation, recreation or connection, you'll find it here. Wake up to water views, spend your days enjoying resort-style amenities! (id:66779)
Rooms
| Living room | Main level | — |
| Dining room | Main level | — |
| Kitchen | Main level | — |
| Primary Bedroom | Main level | — |
| Bathroom | Main level | — |
| Bedroom 2 | Main level | — |
| Bathroom | Main level | — |
| Mud room | Main level | — |
Details
- View
- Lake view
- Cooling
- Central air conditioning
- Heating
- Forced air, Natural gas
- List aor
- OnePoint
- Stories
- 1
- Tax year
- 2,025
- Basement
- Crawl space
- Appliances
- Washer, Refrigerator, Dishwasher, Stove, Dryer
- Directions
- Cross Streets: Ash Ave. ** Directions: Brock Rd. to Wellington Rd 34.
- Fireplace
- Yes
- Pool features
- Inground pool
- Structure type
- House
- Association fee
- 658
- Parking features
- No Garage
- Tax annual amount
- 2,148
- Building features
- Fireplace(s)
- Exterior features
- Vinyl siding
- Foundation details
- Concrete, Slab
- Lot size dimensions
- 43.1 x 94 FT ; Irregular
- Zoning description
- ML h-1
- Architectural style
- Bungalow
- Bedrooms above grade
- 2
- Property attached
- No
- Association fee includes
- Parcel of Tied Land
- Association fee frequency
- Monthly
More in Puslinch

The trademarks REALTOR®, REALTORS®, and the REALTOR® logo are controlled by The Canadian Real Estate Association (CREA) and identify real estate professionals who are members of CREA. The trademarks MLS®, Multiple Listing Service® and the associated logos are owned by CREA and identify the quality of services provided by real estate professionals who are members of CREA. Listing data is provided by the REALTOR.ca Data Distribution Facility (DDF®) and is deemed reliable but is not guaranteed accurate by CREA.