 1 / 25
1 PERTHSHIRE Court
Hamilton, Ontario, L9B2H1
$689,900
Bedrooms
3
Bathrooms
3
Living area
1,837 square feet
Parking
2
About this property
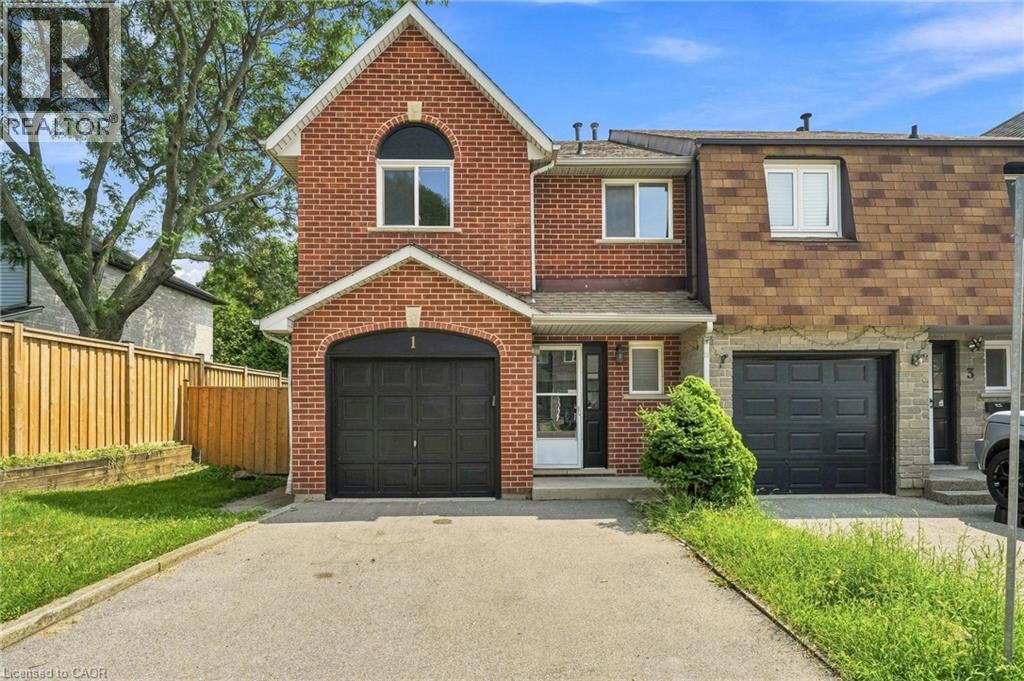
Welcome to 1 Perthshire Court! This beautifully renovated end-unit freehold townhome has the perfect blend of modern style, functionality, and outdoor living. Featuring 3 bedrooms, 2.5 bathrooms, and a finished basement with a large recreation room, this move-in-ready home is ideal for families, first-time buyers, or downsizers. Situated at the end of a quiet court with very little traffic, the home enjoys added privacy and a peaceful setting. The large yard and oversized deck provide an ideal space for entertaining or relaxing outdoors, while 2 parking spaces add everyday convenience. Ideally located close to major highways, public transit, shopping, restaurants, and everyday amenities, this home is perfectly positioned for commuters and families alike. A fantastic location, thoughtful renovations, and exceptional indoor and outdoor space make this one you won’t want to miss! (id:66779)
Rooms
| Bonus Room | Basement | — |
| Bonus Room | Basement | — |
| Recreation room | Basement | 12'4'' x 28'3'' |
| 4pc Bathroom | Second level | — |
| 4pc Bathroom | Second level | — |
| Bedroom | Second level | 9'2'' x 16'9'' |
| Bedroom | Second level | 9'7'' x 13'9'' |
| Primary Bedroom | Second level | 10'3'' x 19'4'' |
| 2pc Bathroom | Main level | — |
| Laundry room | Main level | — |
| Living room | Main level | 10'3'' x 16'5'' |
| Dining room | Main level | 9'6'' x 15'7'' |
| Kitchen | Main level | 7'8'' x 10'0'' |
Details
- Sewer
- Municipal sewage system
- Cooling
- Central air conditioning
- Heating
- Forced air, Natural gas
- List aor
- Cornerstone
- Stories
- 2
- Basement
- Finished, Full
- Appliances
- Refrigerator, Dishwasher, Stove, Garage door opener
- Directions
- UPPER WELLINGTON,EAST ON BRIGADE,LEFT ON PERTHSHIRE
- Fireplace
- Yes
- Lot features
- Cul-de-sac, Automatic Garage Door Opener
- Water source
- Municipal water
- Structure type
- Row / Townhouse
- Fireplaces total
- 1
- Parking features
- Attached Garage
- Tax annual amount
- 4,983.15
- Exterior features
- Brick, Aluminum siding, Vinyl siding, Metal, Other
- Community features
- Community Centre
- Foundation details
- Poured Concrete
- Zoning description
- RT-20
- Bedrooms above grade
- 3
- Bedrooms below grade
- 0
- Property attached
- Yes
- Above grade finished area
- 1,528
- Below grade finished area
- 309
More in Hamilton




The trademarks REALTOR®, REALTORS®, and the REALTOR® logo are controlled by The Canadian Real Estate Association (CREA) and identify real estate professionals who are members of CREA. The trademarks MLS®, Multiple Listing Service® and the associated logos are owned by CREA and identify the quality of services provided by real estate professionals who are members of CREA. Listing data is provided by the REALTOR.ca Data Distribution Facility (DDF®) and is deemed reliable but is not guaranteed accurate by CREA.