 1 / 25
1 OSTICK STREET
Aurora (Bayview Wellington), Ontario, L4G7K4
$898,000
Bedrooms
4
Bathrooms
4
Parking
3
About this property
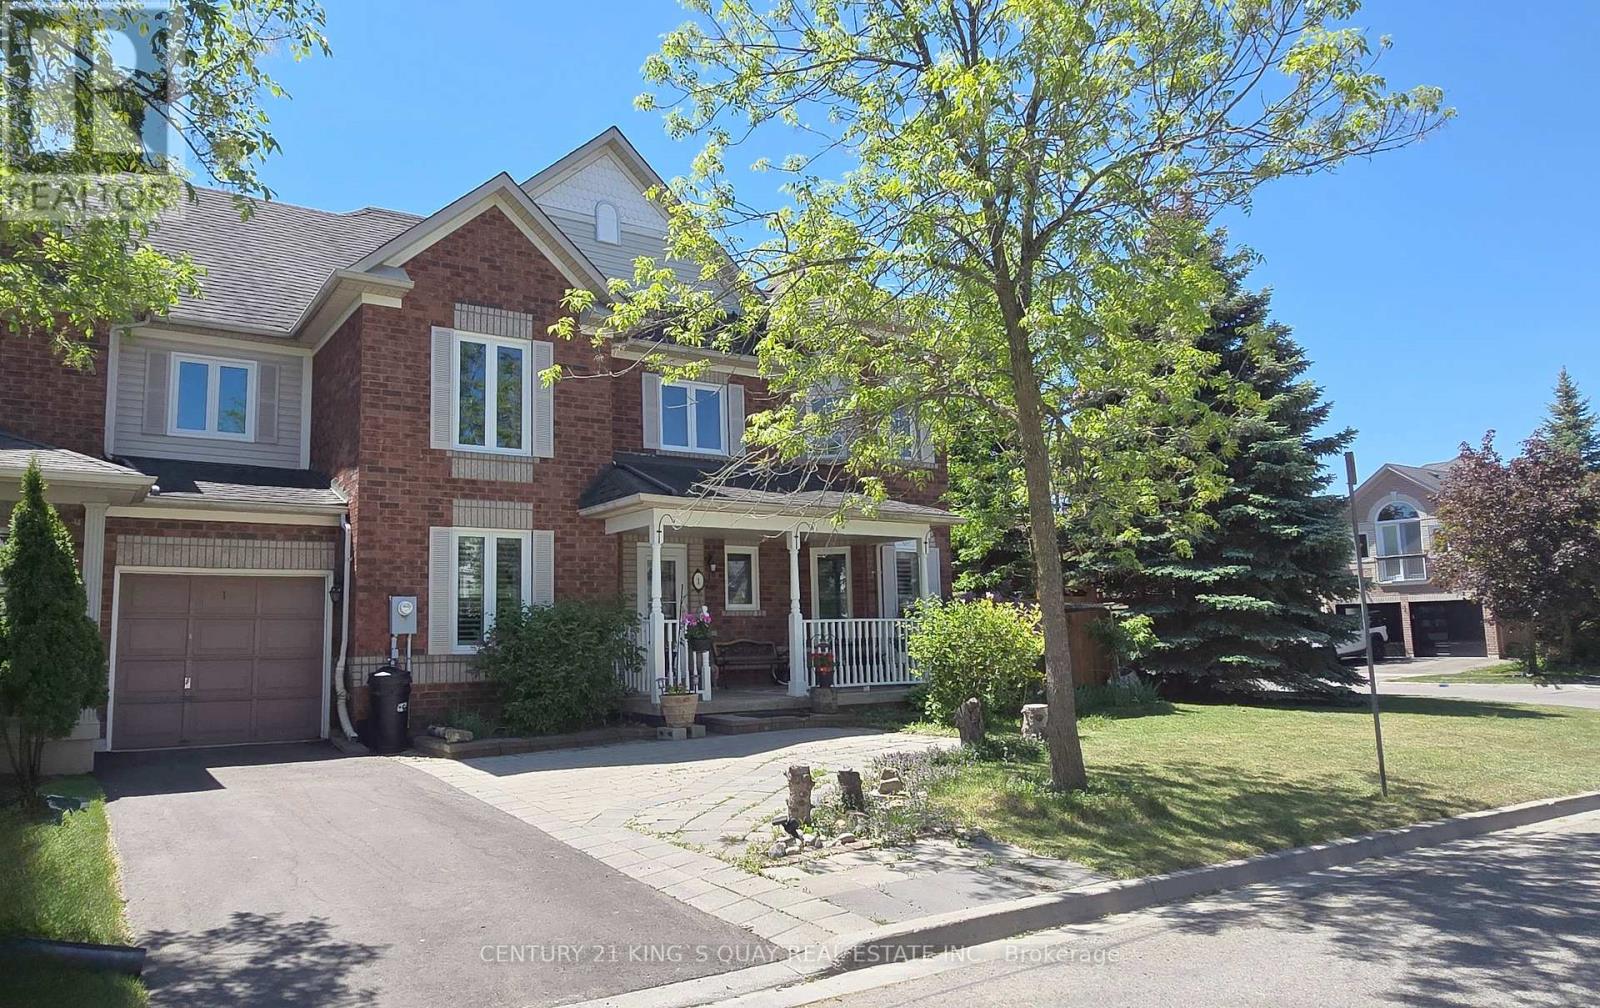
Stunning End-Unit Freehold Townhome in the prestigious Bayview Wellington community of Aurora! This well-maintained home offers bright and spacious principal rooms, featuring 3 bedrooms and 3 bathrooms. The oversized primary bedroom includes two closets (his & hers) and a luxurious 5-piece ensuite. The sun-filled family room showcases a beautiful cathedral ceiling with large windows, creating a warm and inviting atmosphere. The finished basement provides additional living space-perfect for family entertainment or a recreation area. Recent updates include a furnace (2022), Frence (2024) and all windows (2025) (except the 5 upper windows in the family room). Conveniently located close to top-rated schools, shopping, parks, walking trails, and transit. Minutes to Highways 404 & 407, and just steps to amenities such as The Home Depot, grocery stores, and more. Enjoy nearby outdoor attractions including St. Andrews Valley Golf Club, Holland River, and Lambert Wilson Park. A perfect blend of comfort, style, and convenience-don't miss this exceptional opportunity! (id:66779)
Rooms
| Living room | Main level | — |
| Dining room | Main level | — |
| Kitchen | Main level | — |
| Eating area | Main level | — |
| Family room | Main level | — |
| Primary Bedroom | Second level | — |
| Bedroom 2 | Second level | — |
| Bedroom 3 | Second level | — |
| Bedroom 4 | Basement | — |
Details
- Sewer
- Sanitary sewer
- Cooling
- Central air conditioning
- Heating
- Forced air, Natural gas
- List aor
- Toronto
- Stories
- 2
- Basement
- Finished, N/A
- Flooring
- Hardwood, Ceramic
- Appliances
- Washer, Refrigerator, Water softener, Dishwasher, Stove, Dryer
- Directions
- Hollandview/Bayview
- Fireplace
- Yes
- Lot features
- Carpet Free
- Water source
- Municipal water
- Structure type
- Row / Townhouse
- Parking features
- Garage
- Tax annual amount
- 4,501
- Exterior features
- Brick
- Foundation details
- Poured Concrete
- Lot size dimensions
- 15.7 x 12.1 M ; Irregular as per GEO Warehouse
- Property condition
- Insulation upgraded
- Bedrooms above grade
- 3
- Bedrooms below grade
- 1
- Property attached
- Yes
More in Aurora




The trademarks REALTOR®, REALTORS®, and the REALTOR® logo are controlled by The Canadian Real Estate Association (CREA) and identify real estate professionals who are members of CREA. The trademarks MLS®, Multiple Listing Service® and the associated logos are owned by CREA and identify the quality of services provided by real estate professionals who are members of CREA. Listing data is provided by the REALTOR.ca Data Distribution Facility (DDF®) and is deemed reliable but is not guaranteed accurate by CREA.