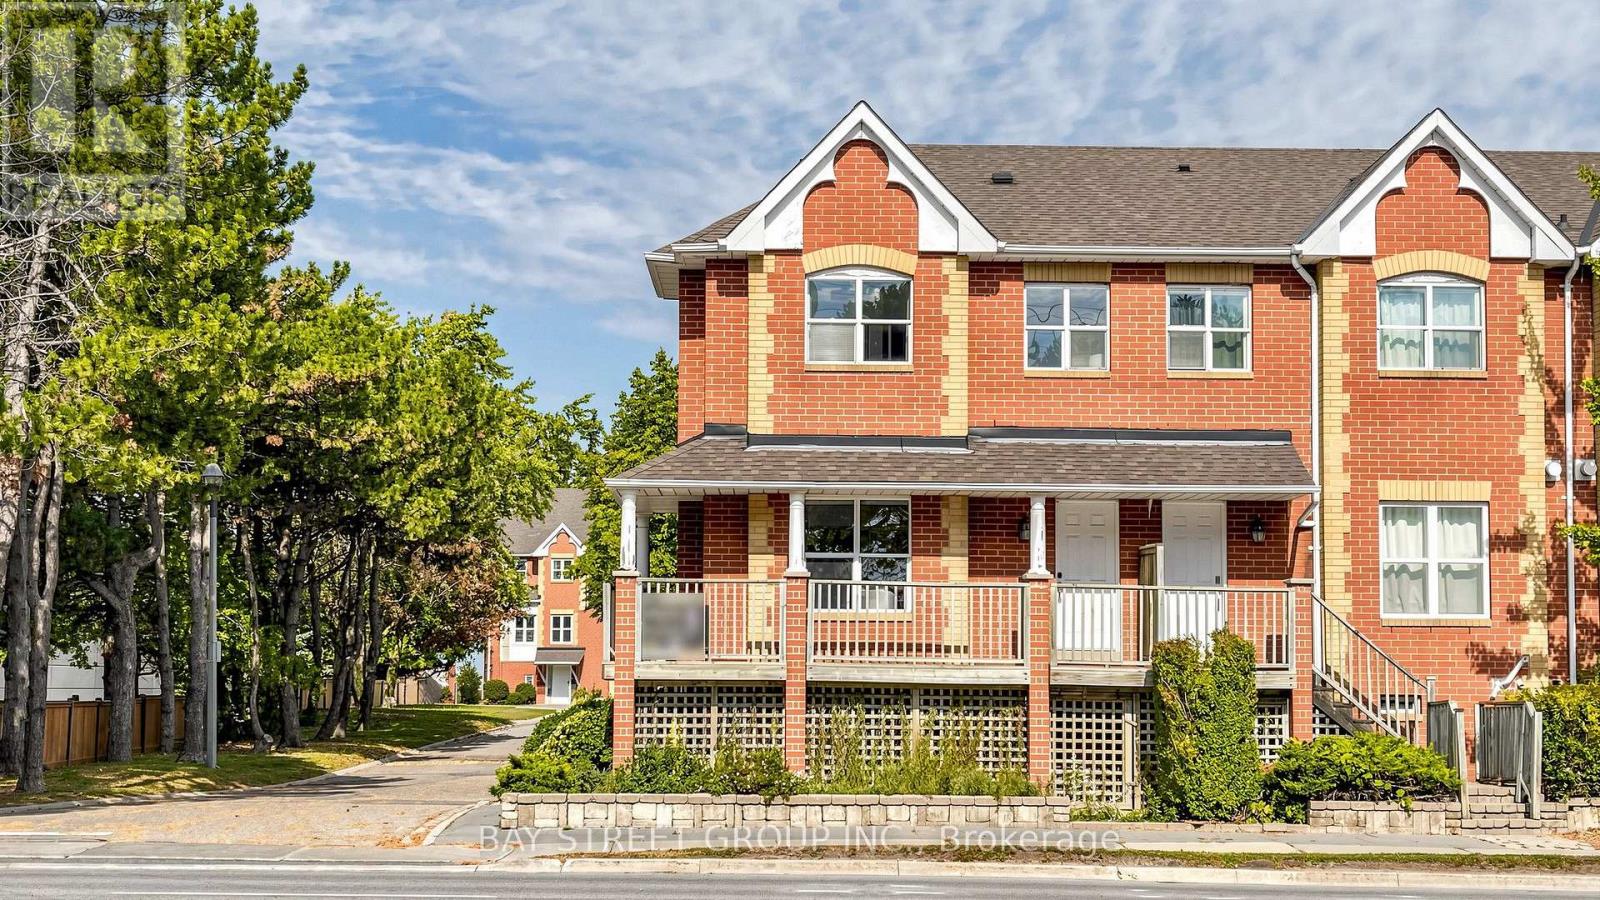
 1 / 25
1 MAPLE PARK WAY
Markham (Milliken Mills West), Ontario, L6G1C5
$699,000
Bedrooms
4
Bathrooms
3
Parking
2
About this property
Corner Unit With Lots Of Natural Light And Wrap Around Short Deck; 2 Entrances; Close To Shopping, Pacific Mall, Go Station; Bright & Spacious W/9' Ceiling On Main Level; Original 3 Bedrooms Converted To 2 Good Size Bedrooms, Can Be Easily Converted Back; Finished Lower Level With 3Pc Ensuite From Garage Can Be Used As 4th Bedroom. Steps to Shopping Plaza & Public Transit,Pacific mall. Close to Park, School & Supermarket. Mins Drive to Go Train Station & 407, High Ranking Schools: Milliken mills public School , Milliken mills high school. (id:66779)
Open houses
- 2026-10-1014:00:00.00 – 16:00:00.00
- 2026-10-1114:00:00.00 – 16:00:00.00
- 2026-10-1714:00:00.00 – 16:00:00.00
- 2026-10-1814:00:00.00 – 16:00:00.00
Rooms
| Living room | Second level | — |
| Dining room | Second level | — |
| Kitchen | Second level | — |
| Primary Bedroom | Third level | — |
| Bedroom 2 | Third level | — |
| Bedroom 3 | Lower level | — |
Details
- Cooling
- Central air conditioning
- Heating
- Forced air, Natural gas
- List aor
- Toronto
- Stories
- 3
- Basement
- Finished, Separate entrance, N/A, N/A
- Flooring
- Hardwood, Laminate, Ceramic
- Appliances
- Washer, Refrigerator, Stove, Dryer, Hood Fan, Garage door opener remote(s)
- Directions
- Kennedy/14th Ave
- Fireplace
- No
- Lot features
- Balcony
- Structure type
- Row / Townhouse
- Association fee
- 258
- Association name
- YRCC
- Parking features
- Garage
- Tax annual amount
- 3,525.87
- Exterior features
- Brick
- Community features
- Pets Allowed With Restrictions
- Zoning description
- Residential
- Bedrooms above grade
- 3
- Bedrooms below grade
- 1
- Property attached
- Yes
- Association fee includes
- Common Area Maintenance, Insurance, Parking
- Association fee frequency
- Monthly
More in Markham

The trademarks REALTOR®, REALTORS®, and the REALTOR® logo are controlled by The Canadian Real Estate Association (CREA) and identify real estate professionals who are members of CREA. The trademarks MLS®, Multiple Listing Service® and the associated logos are owned by CREA and identify the quality of services provided by real estate professionals who are members of CREA. Listing data is provided by the REALTOR.ca Data Distribution Facility (DDF®) and is deemed reliable but is not guaranteed accurate by CREA.