 1 / 25
1 LISSOM CRESCENT
Toronto (Newtonbrook West), Ontario, M2R2N9
$1,999,900
Bedrooms
6
Bathrooms
5
Parking
5
About this property
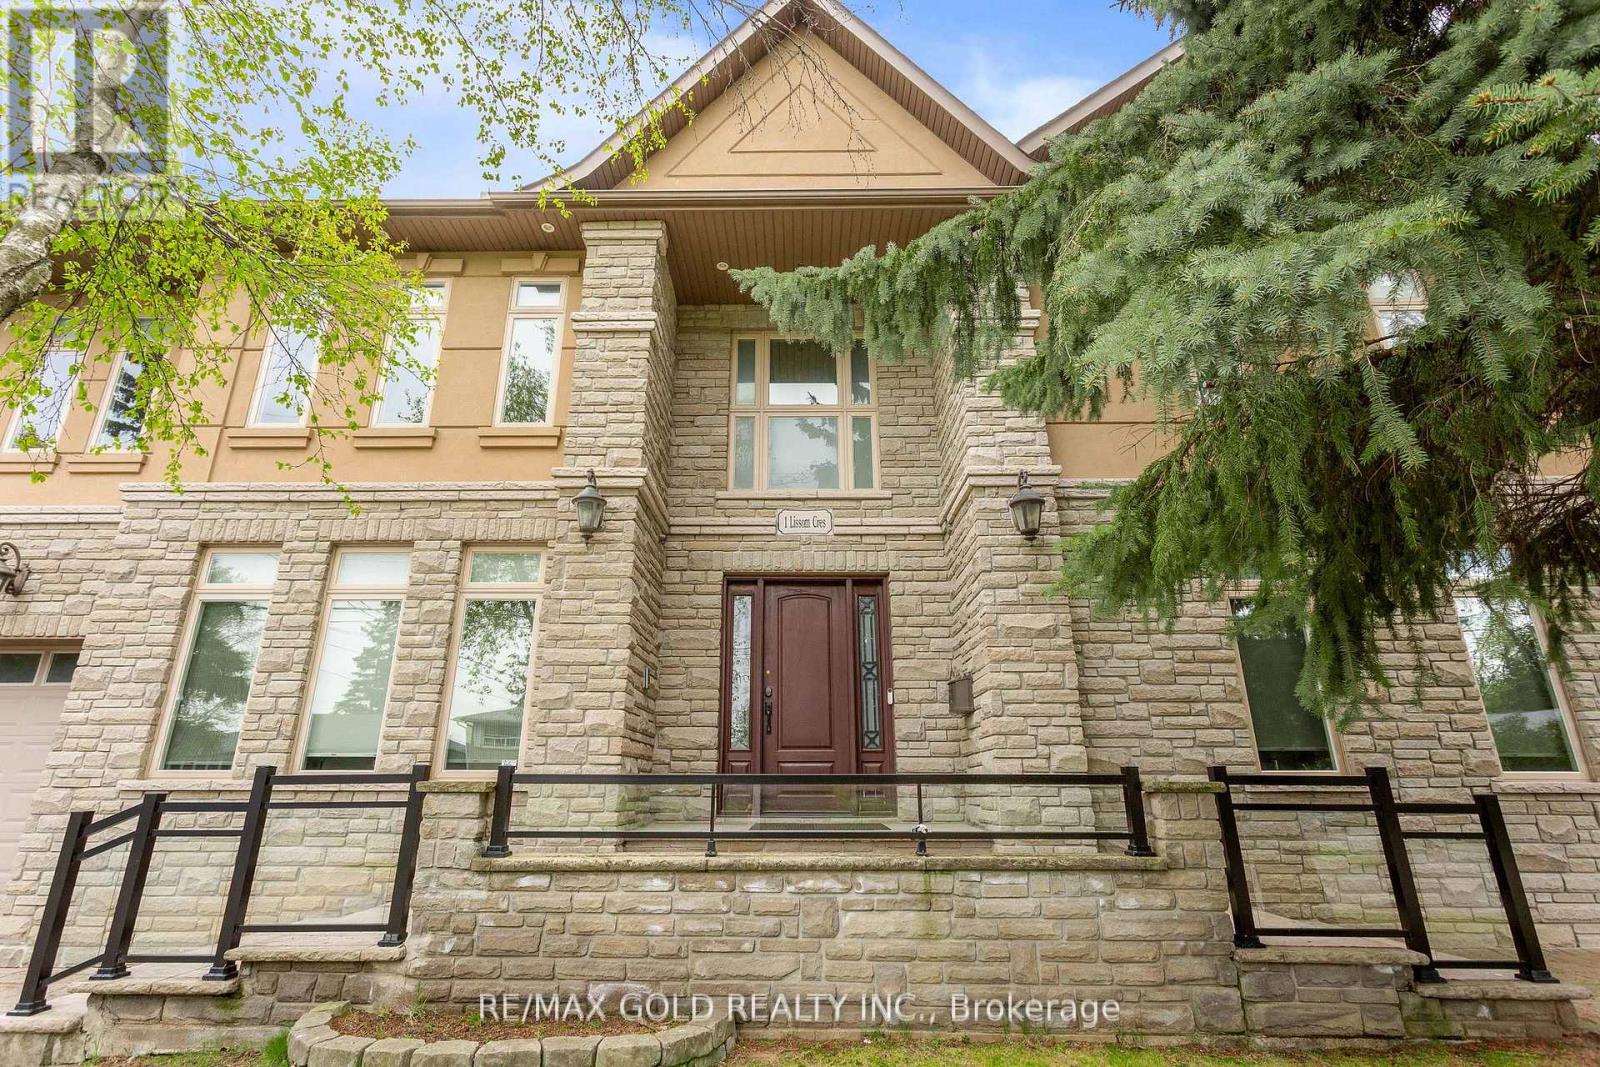
Prepare to be captivated by this custom-built Stone & Stucco masterpiece, commanding a prominent corner lot in one of North York's most prestigious family enclaves. Stunning two stories with 4 spacious bedrooms on the second floor plus an office that can easily be converted into an additional bedroom, this residence exudes luxury with top-tier finishes at every turn. The grand main level features soaring ceilings, 8" baseboards, intricate crown moldings, and four seamless walk-outs that flood the home with natural light. At the heart of the home is a massive gourmet kitchen, a chef's dream equipped with a sprawling center island, custom cabinetry, granite countertops, and premium stainless steel appliances. Retreat to the Primary Suite, featuring a spa-like 5-piece ensuite and a private balcony overlooking the neighborhood. With stone and hardwood flooring throughout and two cozy gas fireplaces, the home strikes the perfect balance between elegance and warmth. The lower level is fully finished and features a legal 2-bedroom in-law suite with its own separate living space and a separate laundry room, offering exceptional flexibility for extended family, guests, or potential rental income, along with additional space for a home theatre or gym . The backyard is a true private oasis, headlined by an incredible custom gazebo featuring its own fireplace and wood-fired oven-the ultimate setting for year-round outdoor entertaining. 3 additional parking spaces as there are 2 driveways. Steps to top-rated schools, parks, and luxury amenities. (id:66779)
Rooms
| Living room | Main level | — |
| Playroom | Basement | — |
| Bedroom 5 | Basement | — |
| Bedroom | Basement | — |
| Laundry room | Basement | — |
| Family room | Main level | — |
| Kitchen | Main level | — |
| Dining room | Main level | — |
| Primary Bedroom | Second level | — |
| Bedroom 2 | Second level | — |
| Bedroom 3 | Second level | — |
| Bedroom 4 | Second level | — |
| Office | Second level | — |
| Recreational, Games room | Basement | — |
Details
- Sewer
- Sanitary sewer
- Cooling
- Central air conditioning
- Heating
- Forced air, Natural gas
- List aor
- Toronto
- Stories
- 2
- Basement
- Finished, Separate entrance, N/A, N/A
- Flooring
- Hardwood, Laminate
- Appliances
- Washer, Refrigerator, Central Vacuum, Gas stove(s), Dishwasher, Oven, Dryer, Microwave, Oven - Built-In, Window Coverings, Water Heater
- Directions
- Bathurst St/ Steeles Ave W
- Fireplace
- Yes
- Lot features
- In-Law Suite
- Water source
- Municipal water
- Structure type
- House
- Fireplaces total
- 2
- Parking features
- Garage
- Tax annual amount
- 11,719
- Building features
- Fireplace(s)
- Exterior features
- Stone, Stucco
- Foundation details
- Poured Concrete
- Lot size dimensions
- 55 x 150 FT
- Bedrooms above grade
- 4
- Bedrooms below grade
- 2
- Property attached
- No
More in Toronto




The trademarks REALTOR®, REALTORS®, and the REALTOR® logo are controlled by The Canadian Real Estate Association (CREA) and identify real estate professionals who are members of CREA. The trademarks MLS®, Multiple Listing Service® and the associated logos are owned by CREA and identify the quality of services provided by real estate professionals who are members of CREA. Listing data is provided by the REALTOR.ca Data Distribution Facility (DDF®) and is deemed reliable but is not guaranteed accurate by CREA.