 1 / 20
1 LAKEHILL CRESCENT
Toronto (Cliffcrest), Ontario, M1M1E5
$2,500,000
Bedrooms
5
Bathrooms
4
Parking
6
About this property
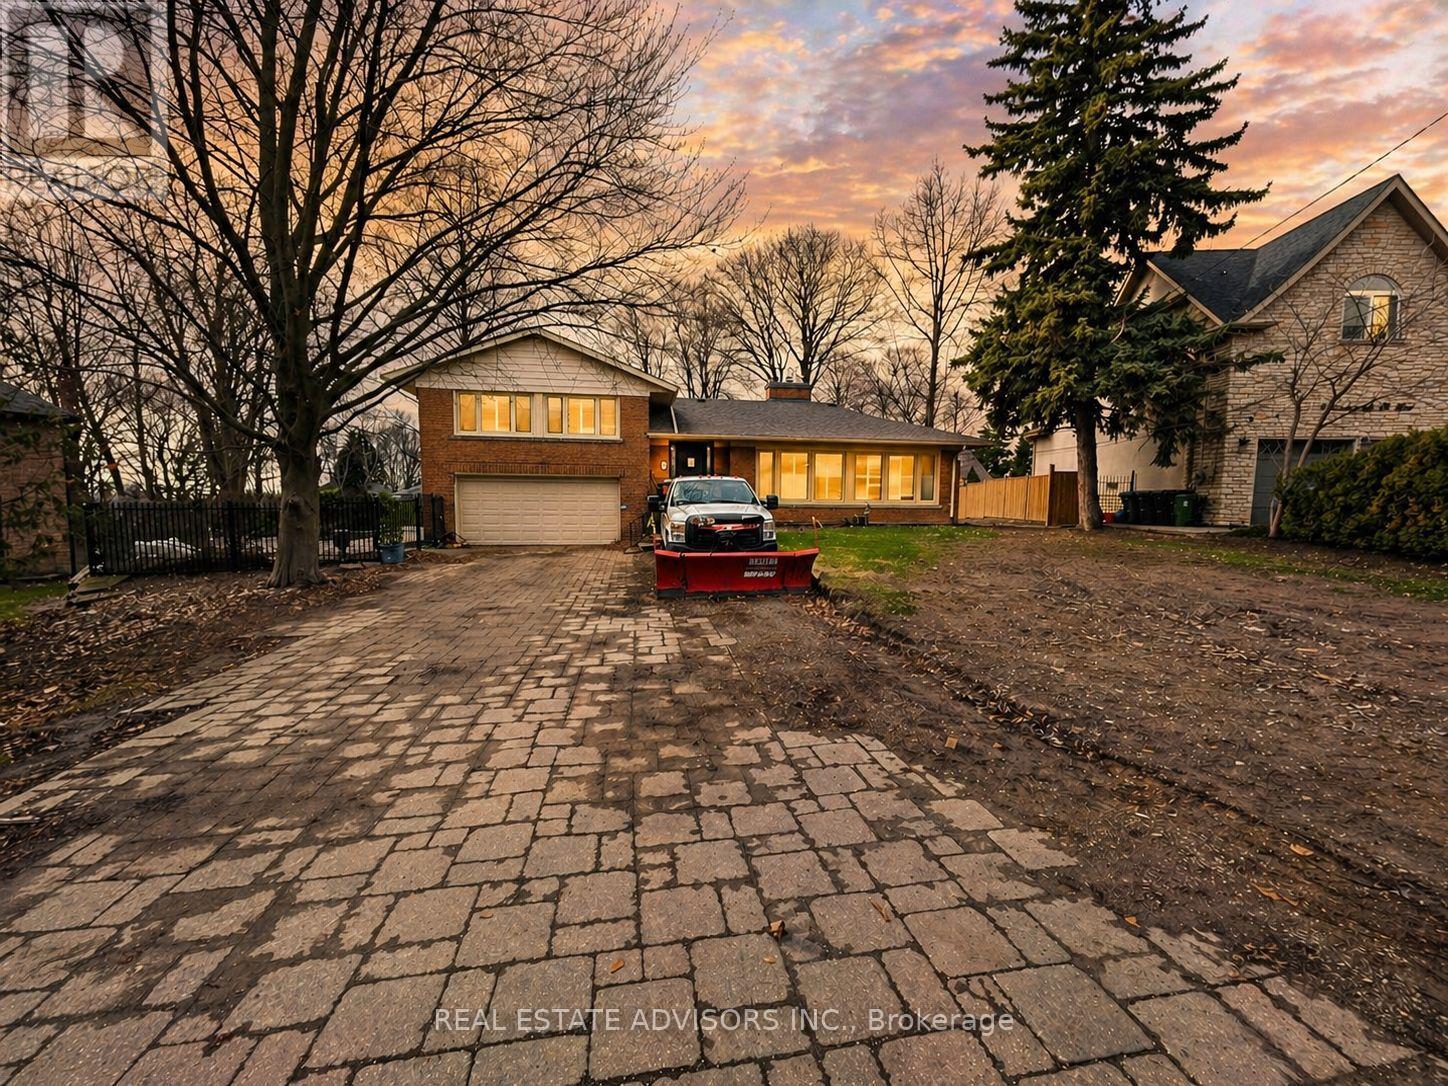
Located on prestigious Lakehill Crescent, this private bluff-top residence offers over 4,000 sq ft of thoughtfully designed living space on a rare, expansive lot just under a quarter acre. This Muskoka-inspired 4+1 bedroom side split features a bright open-concept great room with soaring ceilings and seamless walkouts to a large deck, ideal for indoor-outdoor living. The mature, landscaped backyard with lap pool creates a true resort-style setting, complemented by seasonal lake views. Perfect for entertaining or multi-generational living, with potential for a garden suite. Steps to schools, shopping, TTC, and convenient access to GO Transit and downtown. (id:66779)
Rooms
| Recreational, Games room | Basement | — |
| Games room | Basement | — |
| Living room | Main level | — |
| Dining room | Main level | — |
| Kitchen | Main level | — |
| Great room | In between | — |
| Bedroom 4 | Lower level | — |
| Primary Bedroom | Upper Level | — |
| Bedroom 2 | Upper Level | — |
| Bedroom 3 | Upper Level | — |
| Bedroom 5 | Basement | — |
Details
- Sewer
- Sanitary sewer
- Cooling
- Central air conditioning
- Heating
- Forced air, Natural gas
- List aor
- Toronto
- Basement
- Finished, N/A
- Flooring
- Hardwood, Laminate
- Appliances
- Water Heater
- Directions
- Cross Streets: Kingston Rd & Fenwood. ** Directions: South of Kingston Rd.
- Fireplace
- Yes
- Water source
- Municipal water
- Pool features
- Inground pool
- Structure type
- House
- Parking features
- Attached Garage, Garage
- Tax annual amount
- 8,966
- Exterior features
- Brick
- Foundation details
- Poured Concrete
- Lot size dimensions
- 60 x 227.5 FT ; Widens To 223.94 At Back As Per Geo
- Bedrooms above grade
- 4
- Bedrooms below grade
- 1
- Property attached
- No
More in Toronto




The trademarks REALTOR®, REALTORS®, and the REALTOR® logo are controlled by The Canadian Real Estate Association (CREA) and identify real estate professionals who are members of CREA. The trademarks MLS®, Multiple Listing Service® and the associated logos are owned by CREA and identify the quality of services provided by real estate professionals who are members of CREA. Listing data is provided by the REALTOR.ca Data Distribution Facility (DDF®) and is deemed reliable but is not guaranteed accurate by CREA.