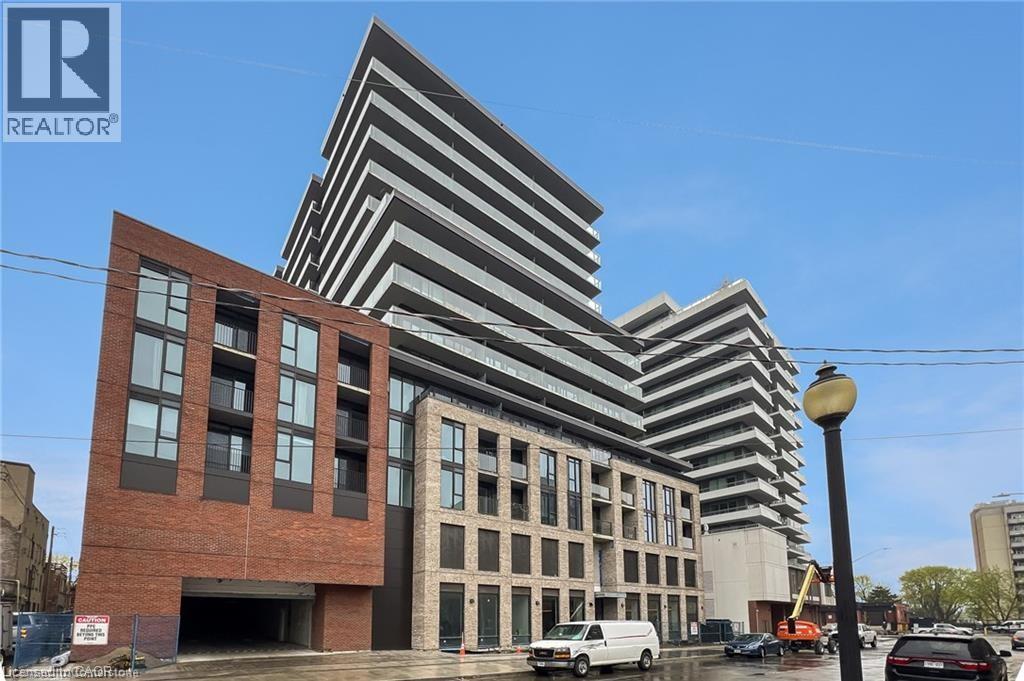
 1 / 16
1 JARVIS Street Unit# 526
Hamilton, Ontario, L8L2H7
Price on request
Bedrooms
2
Bathrooms
2
Living area
788 square feet
Parking
1
About this property
Welcome to 1 Jarvis, a two-year-old 2-bedroom, 2 bathroom condo in the heart of downtown Hamilton with everything that our new downtown core has to offer. Close to theatre, wonderful eateries, bars cafes and much more. Walking distance to Bay Harbour Go Train to connect with Toronto life. Perfection for business professionals who want the convenience of condo living with spectacular views of the Escarpment. Underground Parking and 24 hour security/concierge! (id:66779)
Rooms
| 4pc Bathroom | Main level | — |
| 3pc Bathroom | Main level | — |
| Bedroom | Main level | 8'10'' x 9'10'' |
| Primary Bedroom | Main level | 9'3'' x 11'8'' |
| Living room/Dining room | Main level | 11'2'' x 12'2'' |
| Kitchen | Main level | 11'5'' x 11'2'' |
Details
- Sewer
- Municipal sewage system
- Cooling
- Central air conditioning
- Heating
- Forced air, Natural gas
- List aor
- Cornerstone
- Stories
- 1
- Basement
- None
- Appliances
- Washer, Refrigerator, Dishwasher, Stove, Dryer, Microwave, Garage door opener
- Directions
- King street to Jarvis Street . Parking lot available at King Street steps to main entrance.
- Fireplace
- No
- Lot features
- Balcony
- Water source
- Municipal water
- Structure type
- Apartment
- Parking features
- Underground, None
- Exterior features
- Brick
- Foundation details
- Poured Concrete
- Zoning description
- D3
- Bedrooms above grade
- 2
- Bedrooms below grade
- 0
- Property attached
- Yes
- Above grade finished area
- 788
- Association fee includes
- Heat, Insurance
More in Hamilton




The trademarks REALTOR®, REALTORS®, and the REALTOR® logo are controlled by The Canadian Real Estate Association (CREA) and identify real estate professionals who are members of CREA. The trademarks MLS®, Multiple Listing Service® and the associated logos are owned by CREA and identify the quality of services provided by real estate professionals who are members of CREA. Listing data is provided by the REALTOR.ca Data Distribution Facility (DDF®) and is deemed reliable but is not guaranteed accurate by CREA.