 1 / 20
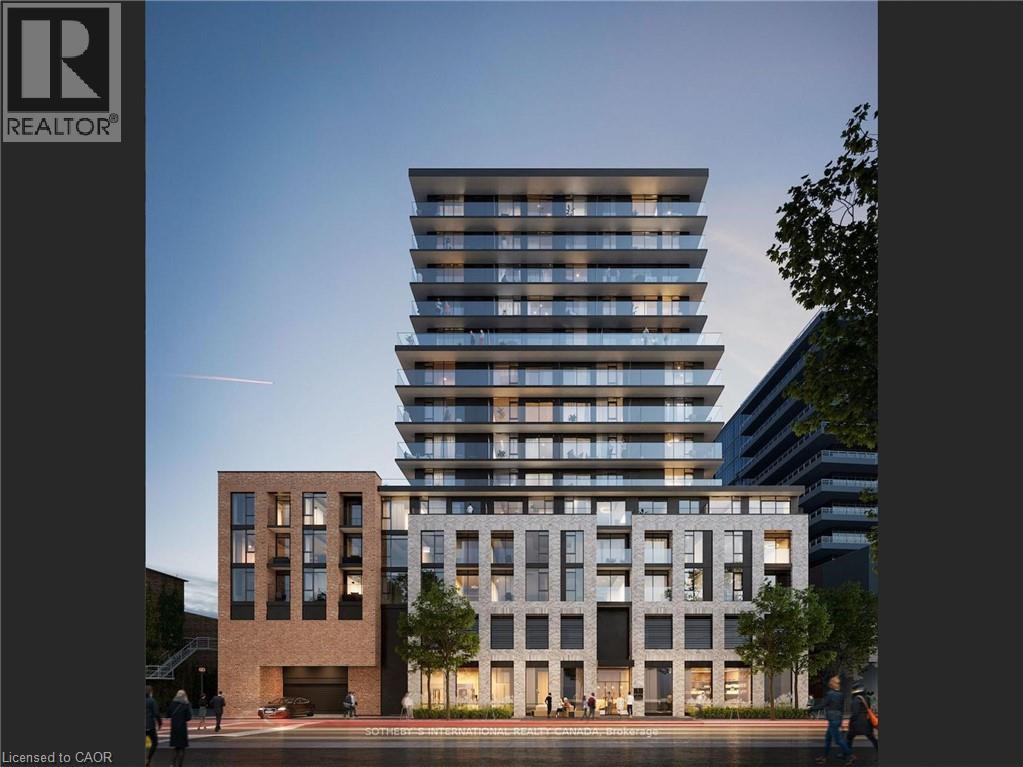
1 JARVIS Street Unit# 402
Hamilton, Ontario, L8R3J2
Price on request
Bedrooms
2
Bathrooms
1
Living area
531 square feet
Year built
2024
About this property
Welcome to this modern 1 Bedroom + Den suite in the heart of Downtown Hamilton, available for possession in late August or September 1st. This bright and functional unit features a spacious open-concept layout with a modern kitchen complete with stainless steel appliances, granite countertops, and in-suite laundry for added convenience. Step out onto your private open balcony and enjoy urban living at its best. Ideally located close to Hamilton Health Sciences and with convenient bus access to McMaster University, this building is surrounded by restaurants, grocery stores, cafés, and trendy boutiques, making it an excellent choice for professionals, students, and healthcare workers alike. (id:66779)
Rooms
| 4pc Bathroom | Main level | — |
| Bedroom | Main level | 8'0'' x 11'11'' |
| Living room/Dining room | Main level | 8'9'' x 26'5'' |
| Laundry room | Main level | — |
| Den | Main level | 5'4'' x 7'6'' |
Details
- Sewer
- Municipal sewage system
- Cooling
- Central air conditioning
- Heating
- Forced air
- List aor
- Cornerstone
- Stories
- 1
- Basement
- None
- Year built
- 2,024
- Appliances
- Washer, Refrigerator, Stove, Dryer, Microwave, Hood Fan
- Directions
- KING ST E & JARVIS ST
- Fireplace
- No
- Lot features
- Balcony
- Water source
- Municipal water
- Structure type
- Apartment
- Association fee
- 384.99
- Parking features
- Underground, Open
- Tax annual amount
- 3,752.94
- Exterior features
- Aluminum siding, Brick Veneer
- Zoning description
- D3
- Bedrooms above grade
- 1
- Bedrooms below grade
- 1
- Property attached
- Yes
- Above grade finished area
- 531
- Association fee includes
- Insurance
- Association fee frequency
- Monthly
More in Hamilton




The trademarks REALTOR®, REALTORS®, and the REALTOR® logo are controlled by The Canadian Real Estate Association (CREA) and identify real estate professionals who are members of CREA. The trademarks MLS®, Multiple Listing Service® and the associated logos are owned by CREA and identify the quality of services provided by real estate professionals who are members of CREA. Listing data is provided by the REALTOR.ca Data Distribution Facility (DDF®) and is deemed reliable but is not guaranteed accurate by CREA.