 1 / 25
1 ISLAND LAKE DRIVE
Whitchurch-Stouffville, Ontario, L4A3G7
Price on request
Bedrooms
4
Bathrooms
5
Parking
12
About this property
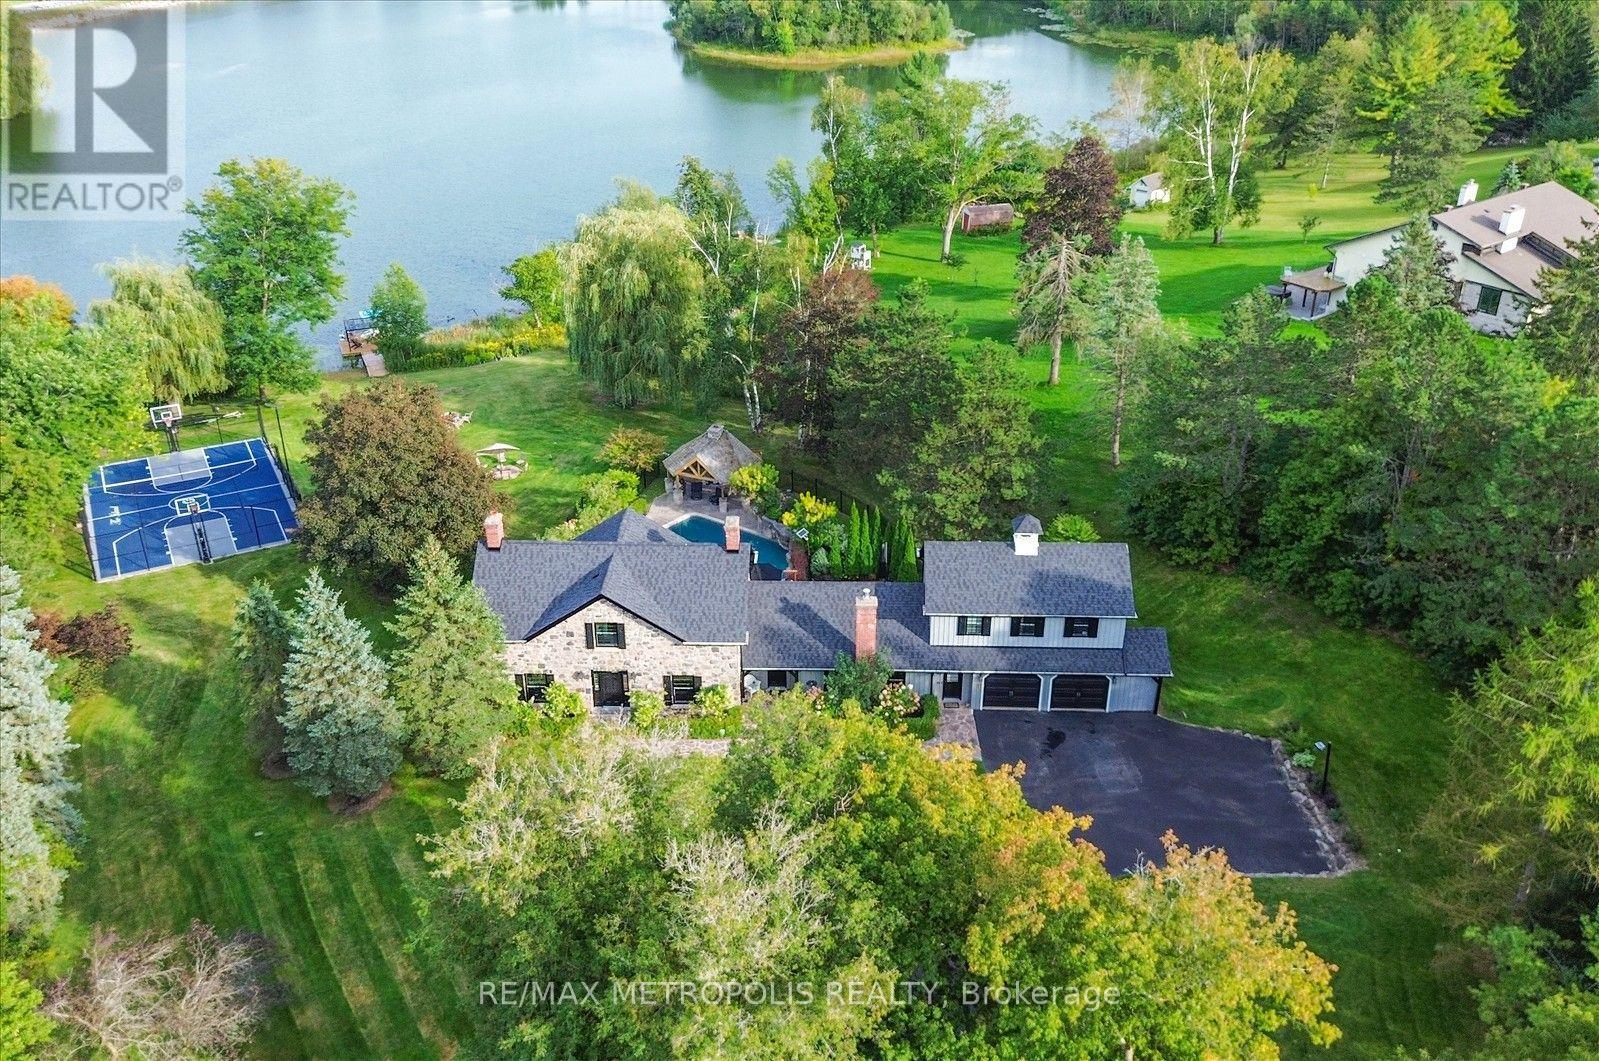
Discover the epitome of luxury living in this stunning 4-bedroom detached home, featuring a beautifully finished basement and breathtaking views of the lake and pool from both the family and living rooms. Set on nearly 2 acres of picturesque land adorned with mature trees, this property boasts a spacious swimming pool complete with a spa and sauna, perfect for relaxation and entertainment. Enjoy ample parking for over 10 vehicles, along with recreational amenities such as a basketball and tennis court. With flexible leasing options available , this exceptional residence offers an unparalleled lifestyle opportunity.. (id:66779)
Rooms
| Family room | Main level | — |
| Living room | Main level | — |
| Kitchen | Main level | — |
| Dining room | Main level | — |
| Primary Bedroom | Second level | — |
| Bedroom 2 | Second level | — |
| Bedroom 3 | Second level | — |
| Bedroom 4 | Second level | — |
| Recreational, Games room | Lower level | — |
Details
- View
- Direct Water View
- Sewer
- Septic System
- Cooling
- Central air conditioning
- Heating
- Forced air, Natural gas
- List aor
- Toronto
- Stories
- 2
- Basement
- Finished, Walk out, N/A
- Flooring
- Hardwood, Vinyl
- Appliances
- Washer, Refrigerator, Dishwasher, Stove, Dryer, Window Coverings, Garage door opener remote(s), Water Heater
- Directions
- 10th Line / Aurora Rd
- Fireplace
- Yes
- Lot features
- Carpet Free
- Pool features
- Inground pool
- Structure type
- House
- Fireplaces total
- 4
- Parking features
- Attached Garage, Garage
- Exterior features
- Wood, Stone
- Foundation details
- Poured Concrete
- Lot size dimensions
- 300.4 x 315.2 FT
- Bedrooms above grade
- 4
- Property attached
- No
More in Whitchurch-Stouffville

The trademarks REALTOR®, REALTORS®, and the REALTOR® logo are controlled by The Canadian Real Estate Association (CREA) and identify real estate professionals who are members of CREA. The trademarks MLS®, Multiple Listing Service® and the associated logos are owned by CREA and identify the quality of services provided by real estate professionals who are members of CREA. Listing data is provided by the REALTOR.ca Data Distribution Facility (DDF®) and is deemed reliable but is not guaranteed accurate by CREA.