 1 / 25
1 HARE FARM GATE
Whitchurch-Stouffville (Stouffville), Ontario, L4A0Y7
$1,075,000
Bedrooms
3
Bathrooms
3
Parking
3
About this property
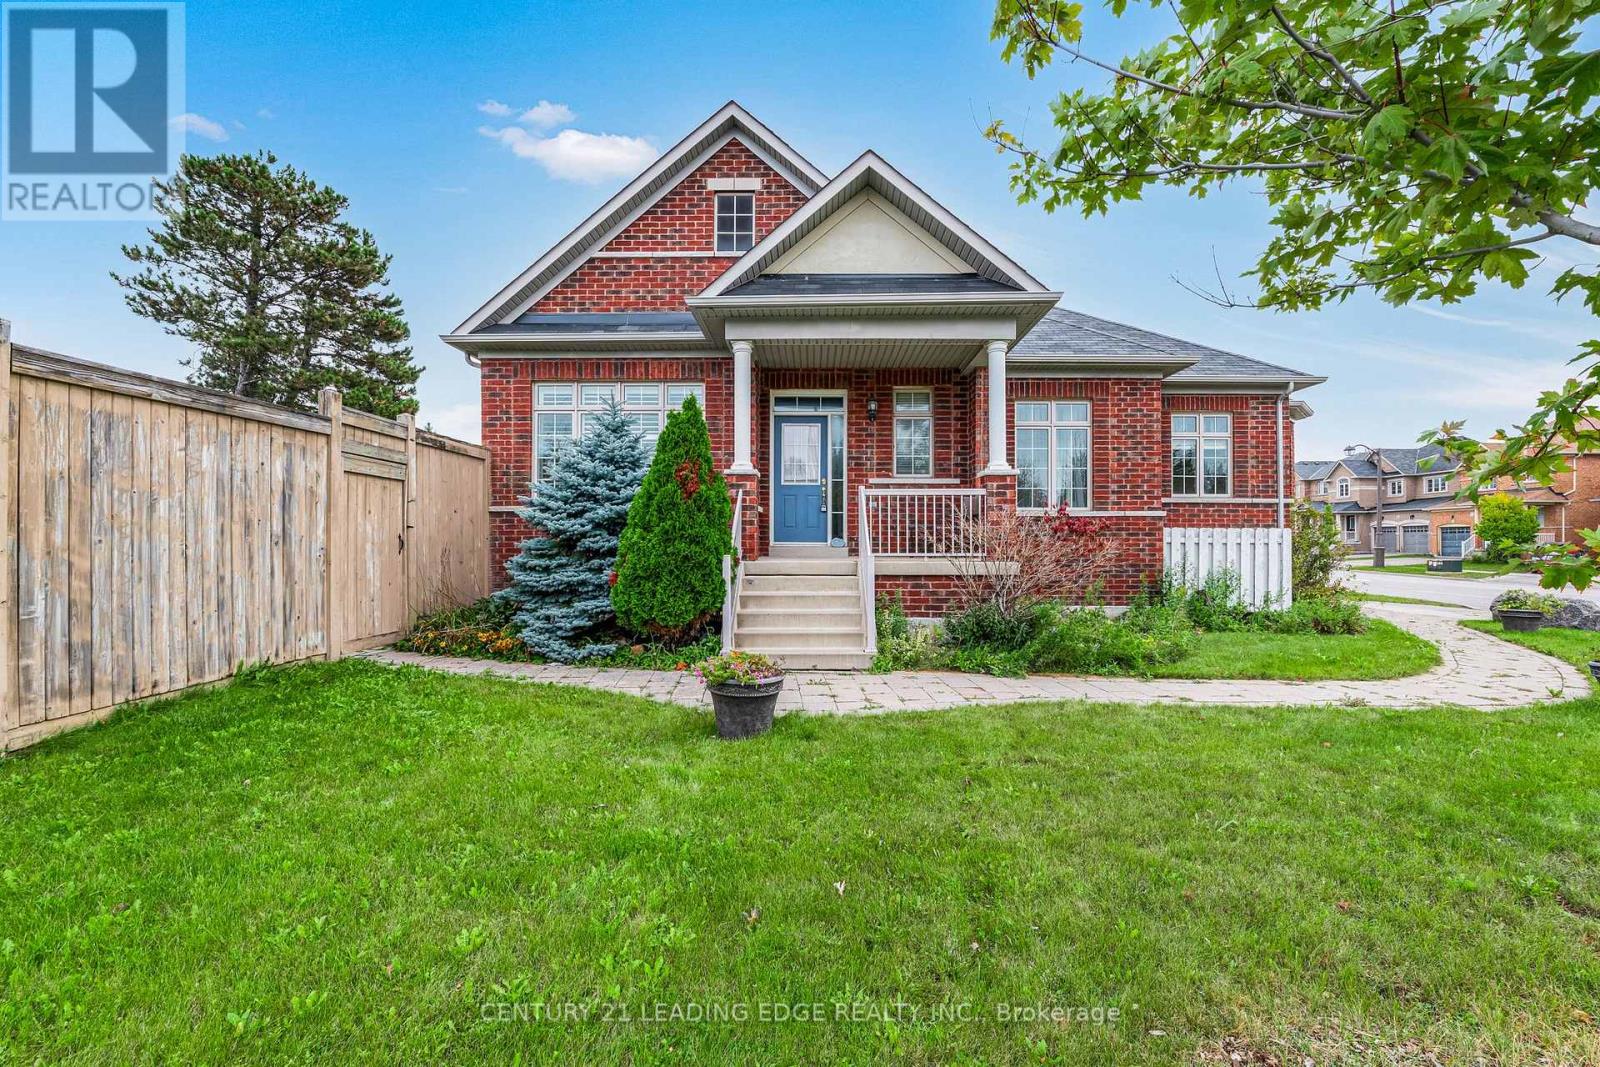
Do not miss this great 1,430 sq. ft. all-brick bungalow situated on a great-sized corner lot in Stouffville. This spacious home offers plenty of room for comfortable family living. The large kitchen features a centre island and ample space for a breakfast or dining table. The main level also features hardwood & California shutters throughout and a spacious living room with gas fireplace.The generous primary bedroom includes a walk-in closet and a 3-piece ensuite. The backyard provides excellent outdoor space, while direct access to the home through the garage adds everyday convenience, while the driveway provides comfortable parking for two carsThe basement offers a large recreation room, dedicated craft area, workshop, and a spacious bedroom with a large window. A fantastic opportunity to enjoy a well-appointed bungalow on an expansive lot in a desirable Stouffville location close to schools, transit, shopping and more! (id:66779)
Rooms
| Kitchen | Main level | — |
| Eating area | Main level | — |
| Living room | Main level | — |
| Primary Bedroom | Main level | — |
| Bedroom 2 | Main level | — |
| Laundry room | Main level | — |
| Bedroom 3 | Basement | — |
| Recreational, Games room | Basement | — |
| Office | Basement | — |
| Other | Basement | — |
Details
- Sewer
- Sanitary sewer
- Cooling
- Central air conditioning
- Heating
- Forced air, Natural gas
- List aor
- Toronto
- Stories
- 1
- Basement
- Finished, N/A
- Flooring
- Hardwood, Laminate, Ceramic
- Appliances
- Freezer, Window Coverings, Garage door opener
- Directions
- Cross Streets: Ninth Line and Hoover Park. ** Directions: South on Ninth to Hare Farm.
- Fireplace
- Yes
- Water source
- Municipal water
- Structure type
- House
- Parking features
- Attached Garage, Garage
- Tax annual amount
- 5,350.86
- Building features
- Fireplace(s)
- Exterior features
- Brick
- Foundation details
- Concrete
- Lot size dimensions
- 96.4 FT ; irregular frontage see land registry
- Architectural style
- Bungalow
- Bedrooms above grade
- 2
- Bedrooms below grade
- 1
- Property attached
- No
More in Whitchurch-Stouffville

The trademarks REALTOR®, REALTORS®, and the REALTOR® logo are controlled by The Canadian Real Estate Association (CREA) and identify real estate professionals who are members of CREA. The trademarks MLS®, Multiple Listing Service® and the associated logos are owned by CREA and identify the quality of services provided by real estate professionals who are members of CREA. Listing data is provided by the REALTOR.ca Data Distribution Facility (DDF®) and is deemed reliable but is not guaranteed accurate by CREA.